Tel: 718-896-0777
Cell: 347-219-2037
Fax: 718-896-7020

1407 Middle Road #271 , Calverton , NY 11933
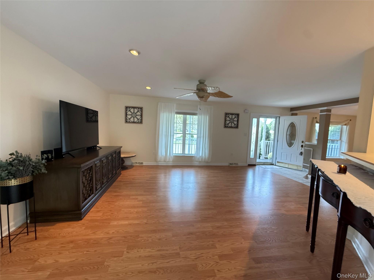
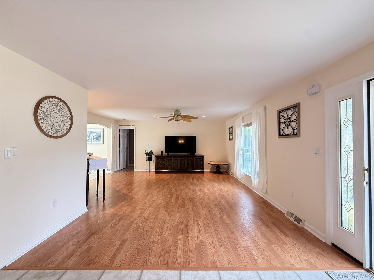
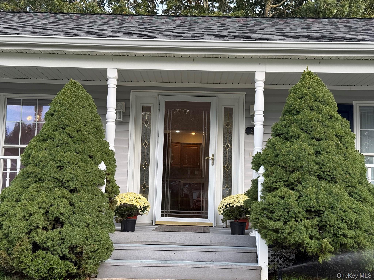
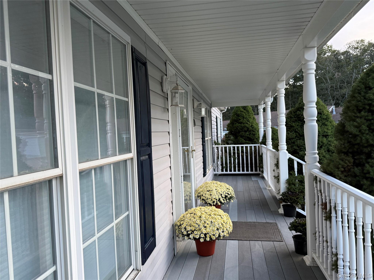
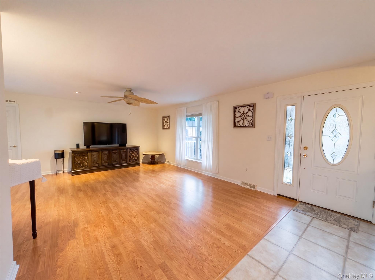
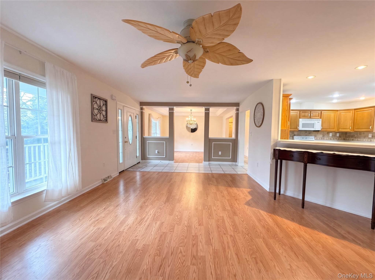
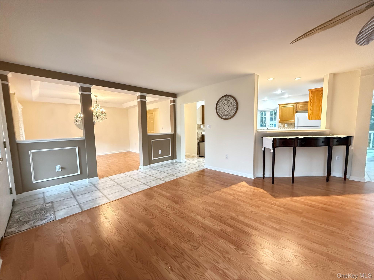
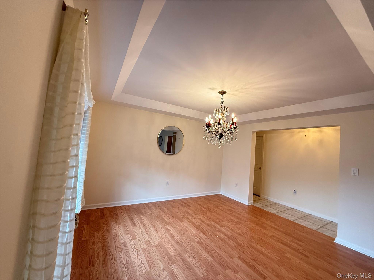
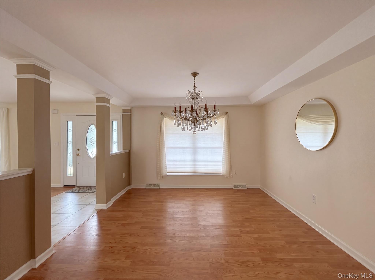
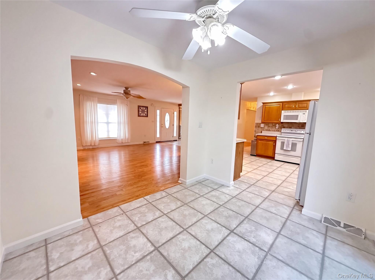
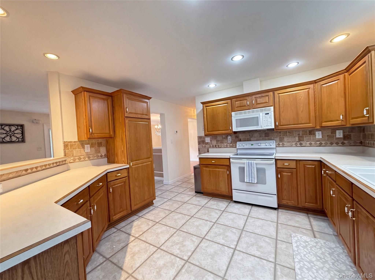
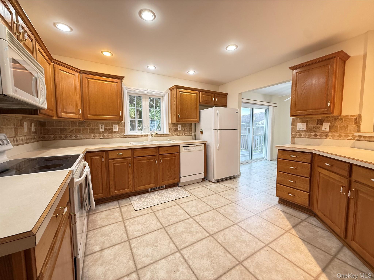
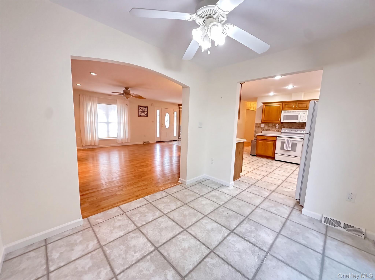
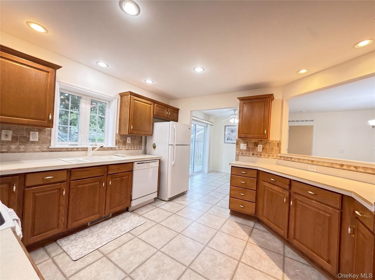
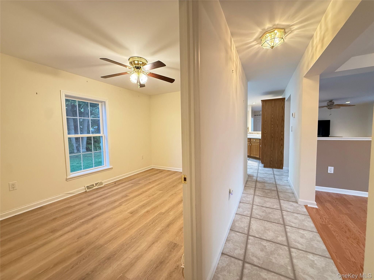
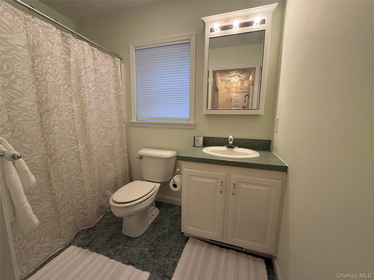
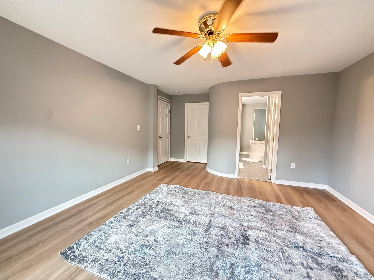
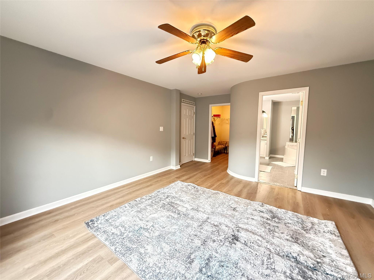
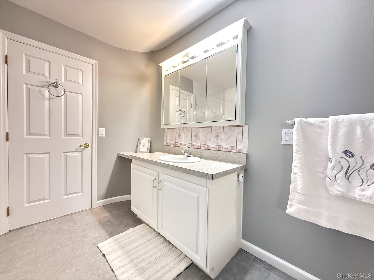
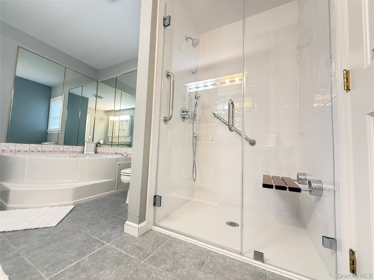
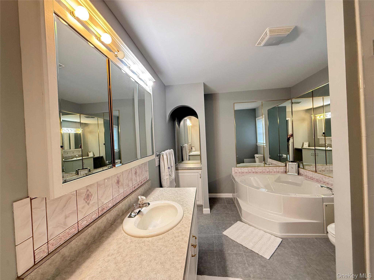
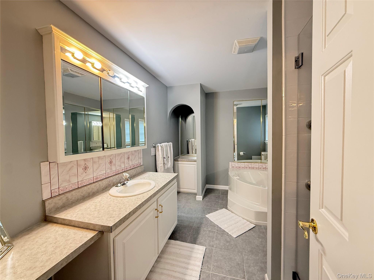
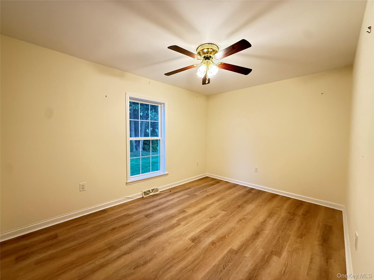
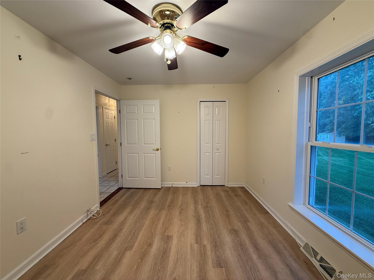
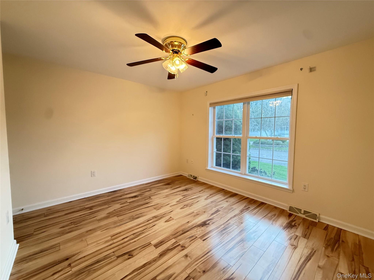
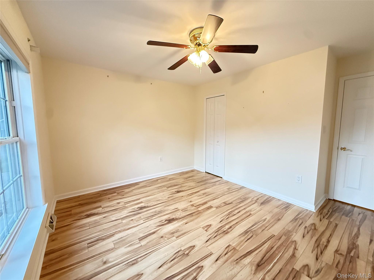
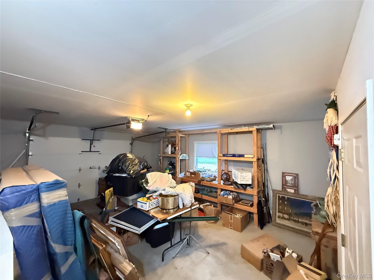
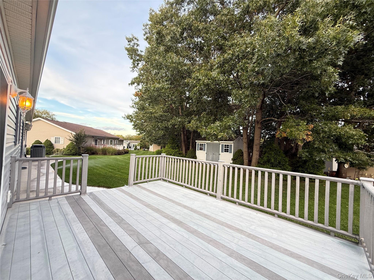
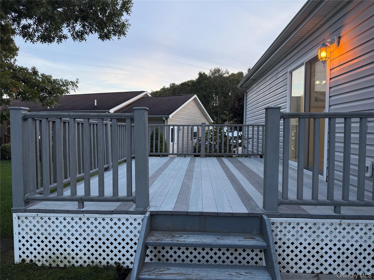
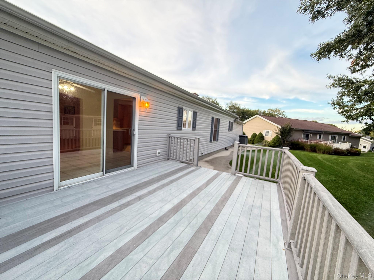
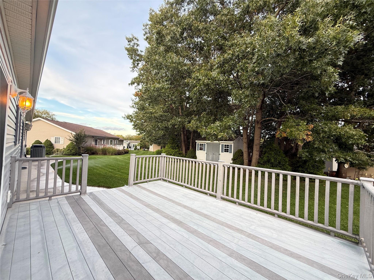
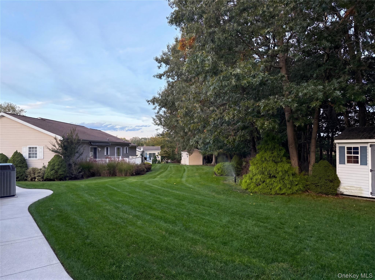
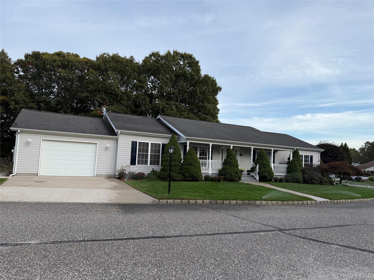
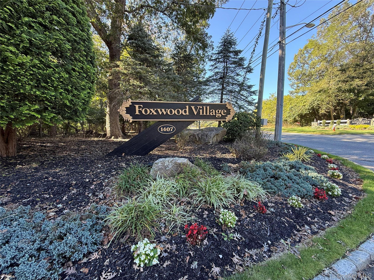
Welcome Home To Foxwood Village! 3 Large Bedroom 2 Full Bath! Large Kitchen With Tons Of Storage, Island Seating, And Eat In Kitchen Dining Space. Formal Dining Room, Large Windows, Spacious Living Room With Open Concept , High Ceilings, Crown Molding. Primary Bedroom Has En-suite And Large Walk In Closet. Over-sized 1 Car Garage, With Storage And Outside Entrance. Front Porch And Back Deck. Manicured Grounds And Shed. This Is An Active Adult Community In Calverton, Ny — Near The Long Island Sound And The Hamptons; Coastal Views, Day Trips To Vineyards, Historical Sites, And Beaches Just A Few Mins Away. Train To New York City Is Only A 7 Min Drive. Shopping And Dining Locally With A Wide Variety Of Restaurants And Retail Centers Nearby. On-site Enjoy The Community Clubhouse, Heated Outdoor Pool, Bocce Ball Courts, Fitness Center And Yoga Club, Tennis Courts, And Three Scenic Ponds. The Perfect Place To Right Size Your Life.
| Location/Town | Riverhead |
| Area/County | Suffolk County |
| Post Office/Postal City | Calverton |
| Prop. Type | Single Family House for Sale |
| Style | Exp Ranch |
| Tax | $3,800.00 |
| Bedrooms | 3 |
| Total Rooms | 7 |
| Total Baths | 2 |
| Full Baths | 2 |
| Year Built | 2003 |
| Construction | Vinyl Siding |
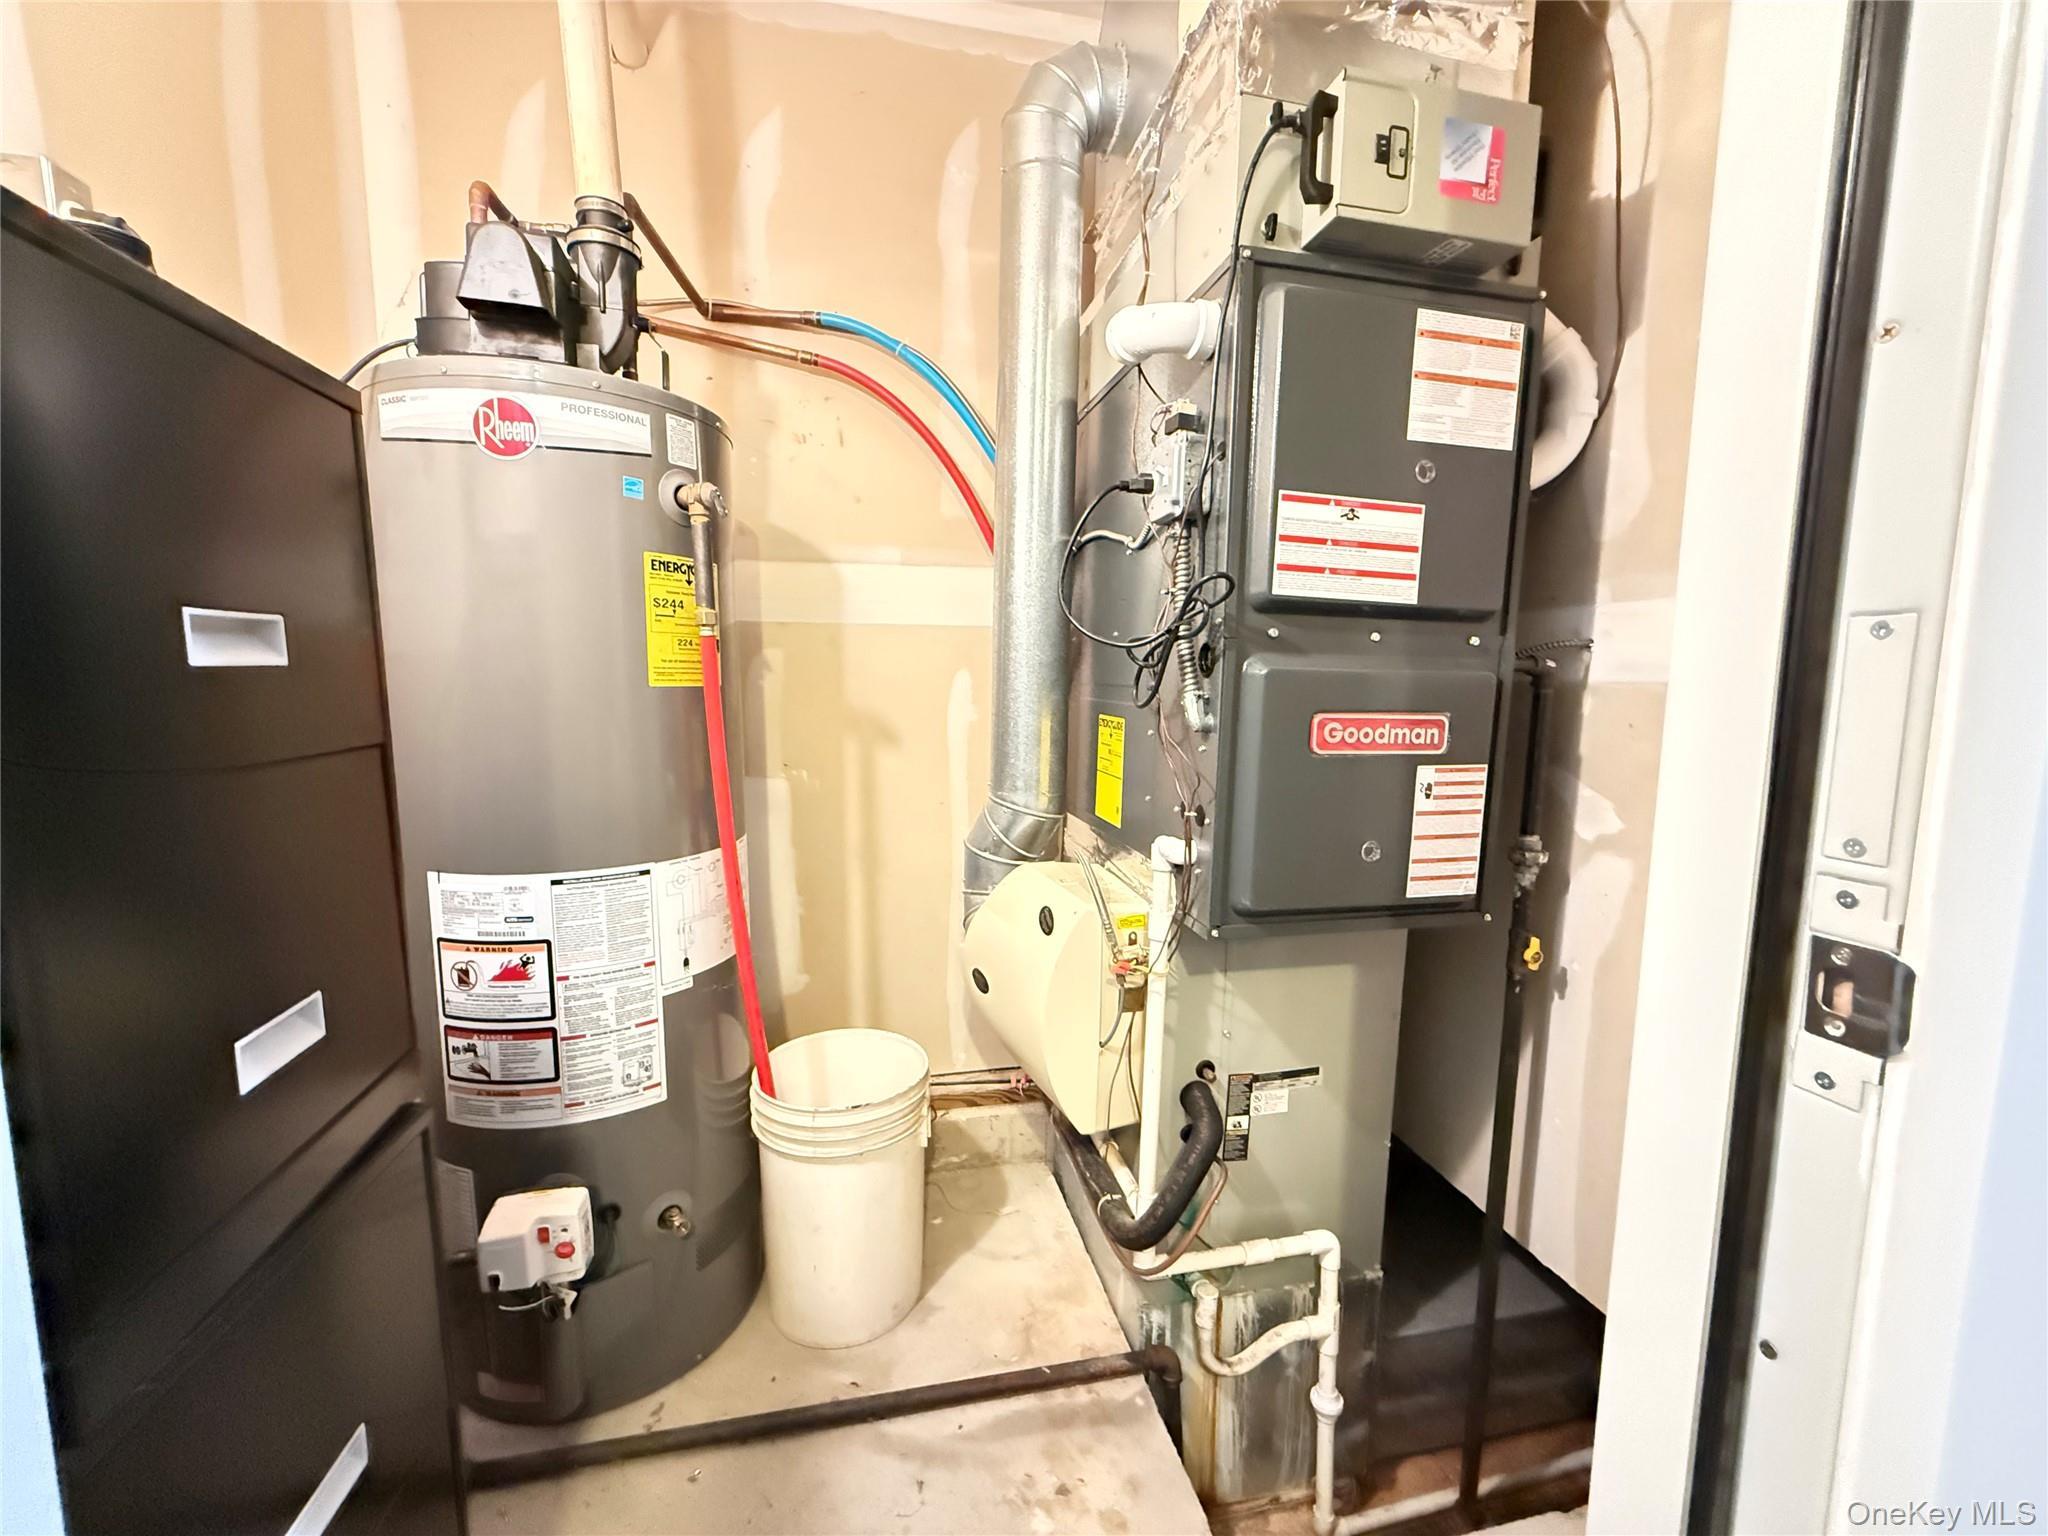
| Cooling | Central Air |
| Heat Source | Natural Gas |
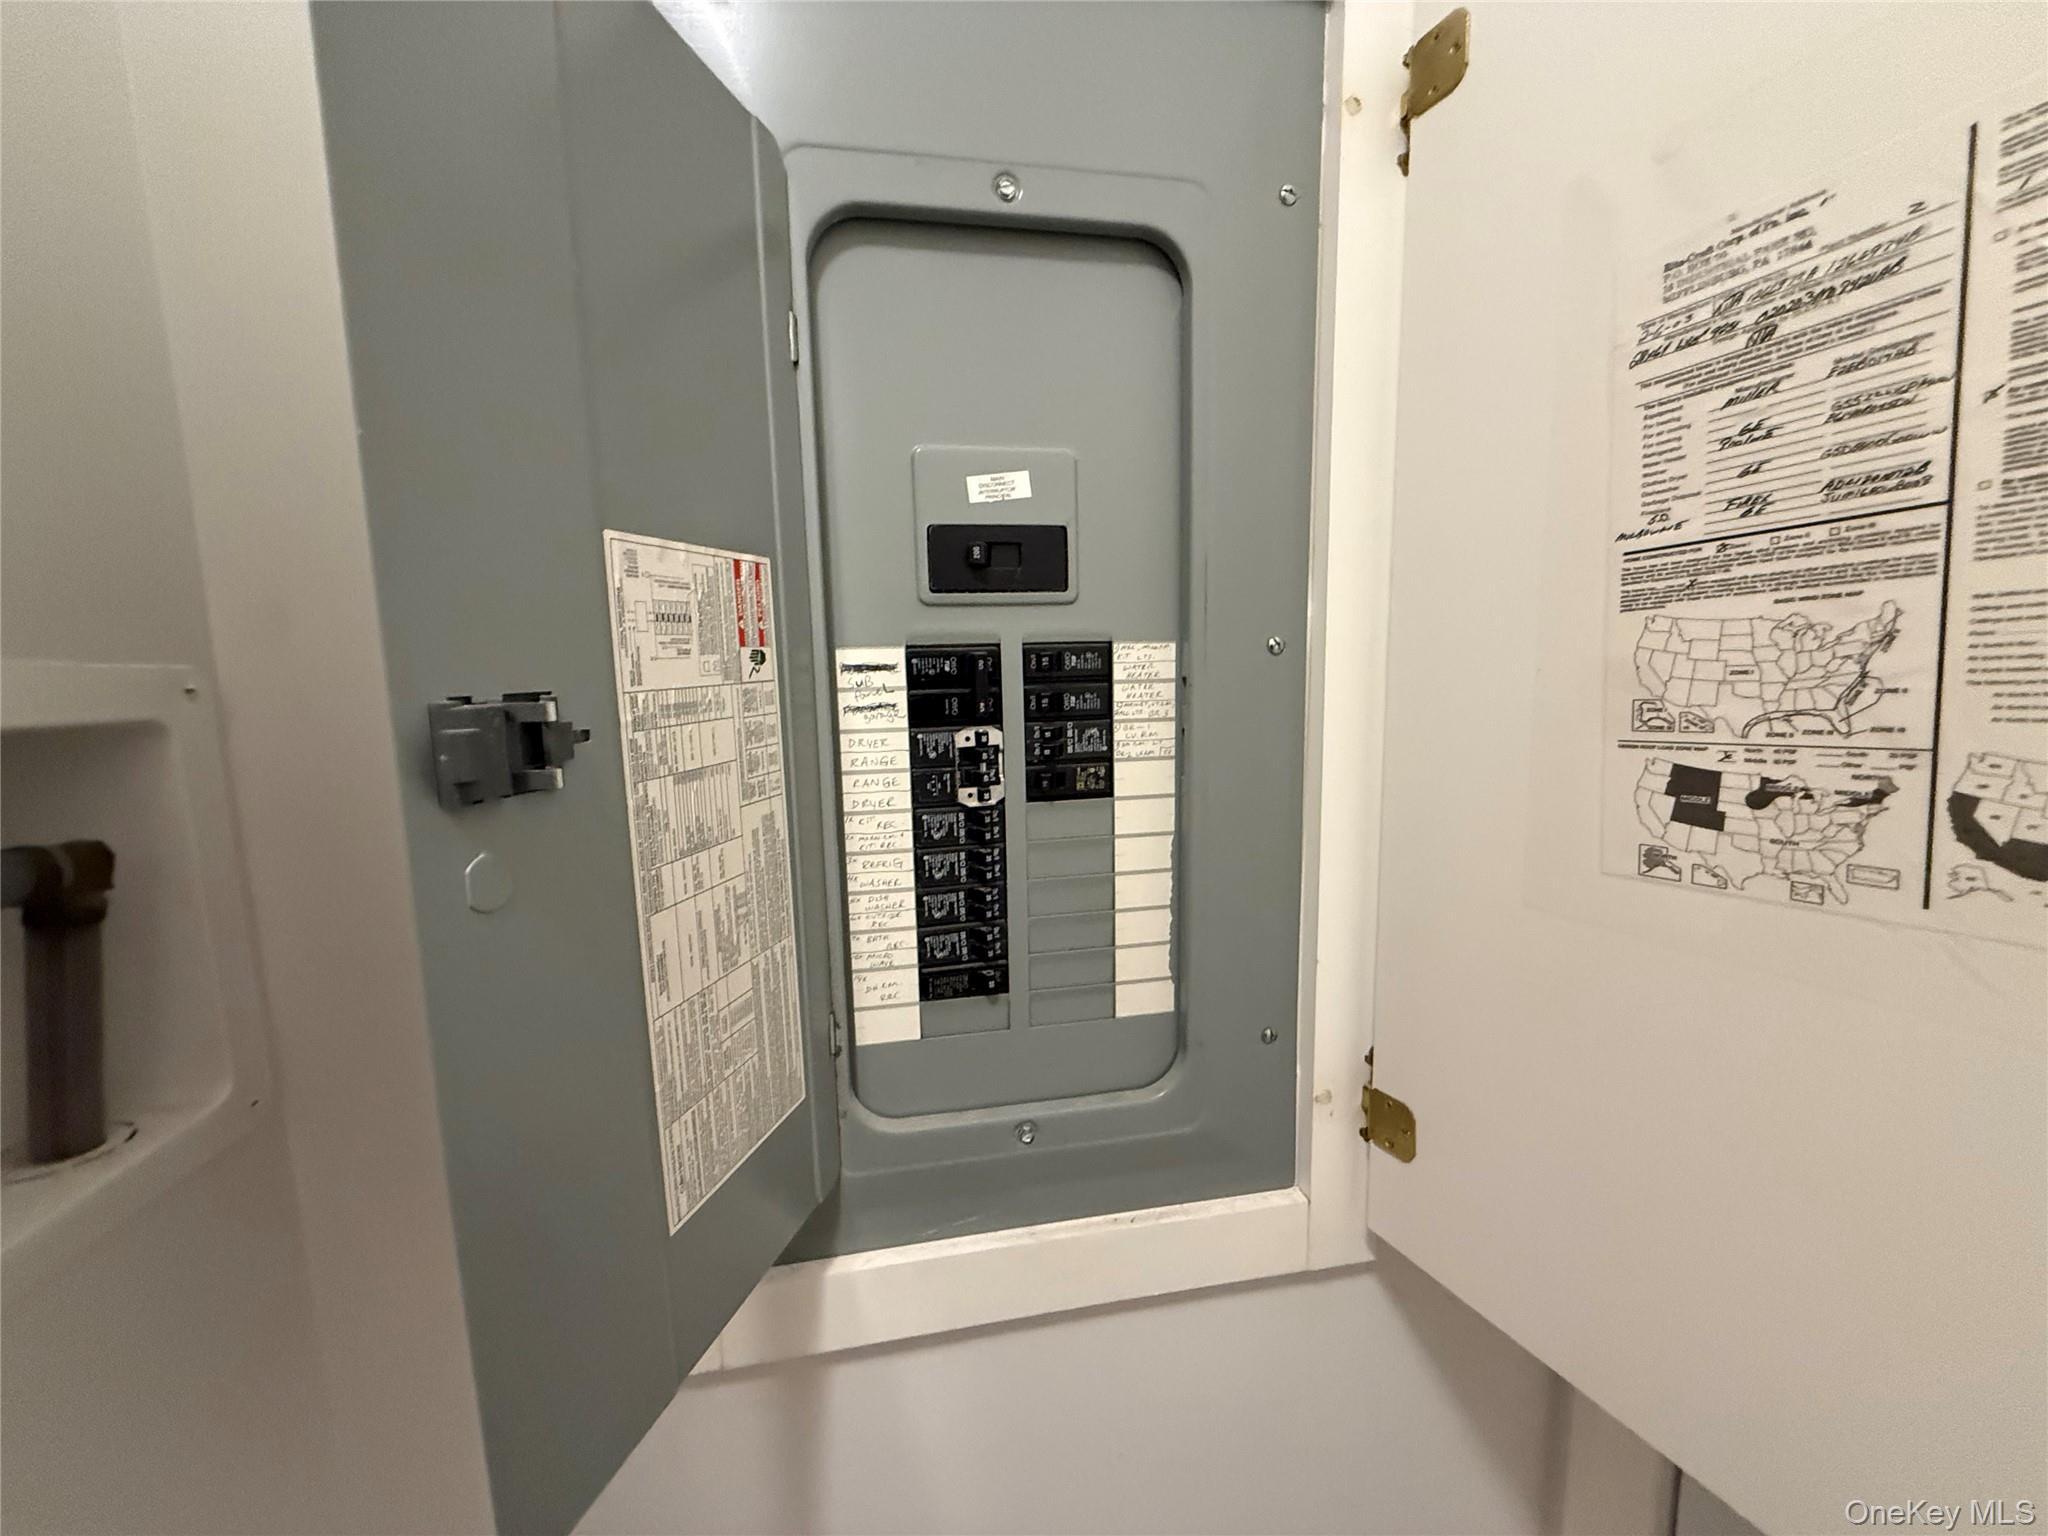
| Util Incl | Cable Available, Electricity Connected, Natural Gas Connected, Phone Connected, Sewer Connected, Trash Collection Private, Underground Utilities, Water Connected |
| Pool | Community, |
| Patio | Covered, Deck, Porch |
| Days On Market | 21 |
| Community Features | Clubhouse, Fitness Center, Gated, Pool, Sidewalks, Tennis Court(s) |
| Parking Features | Attached, Driveway, Garage, Garage Door Opener, Private |
| Tax Assessed Value | 38900 |
| Association Fee Includes | Common Area Maintenance, Exterior Maintenance, Grounds Care, Pool Service, Sewer, Snow Removal, Tras |
| School District | Riverhead |
| Middle School | Riverhead Middle School |
| Elementary School | Riley Avenue School |
| High School | Riverhead Senior High School |
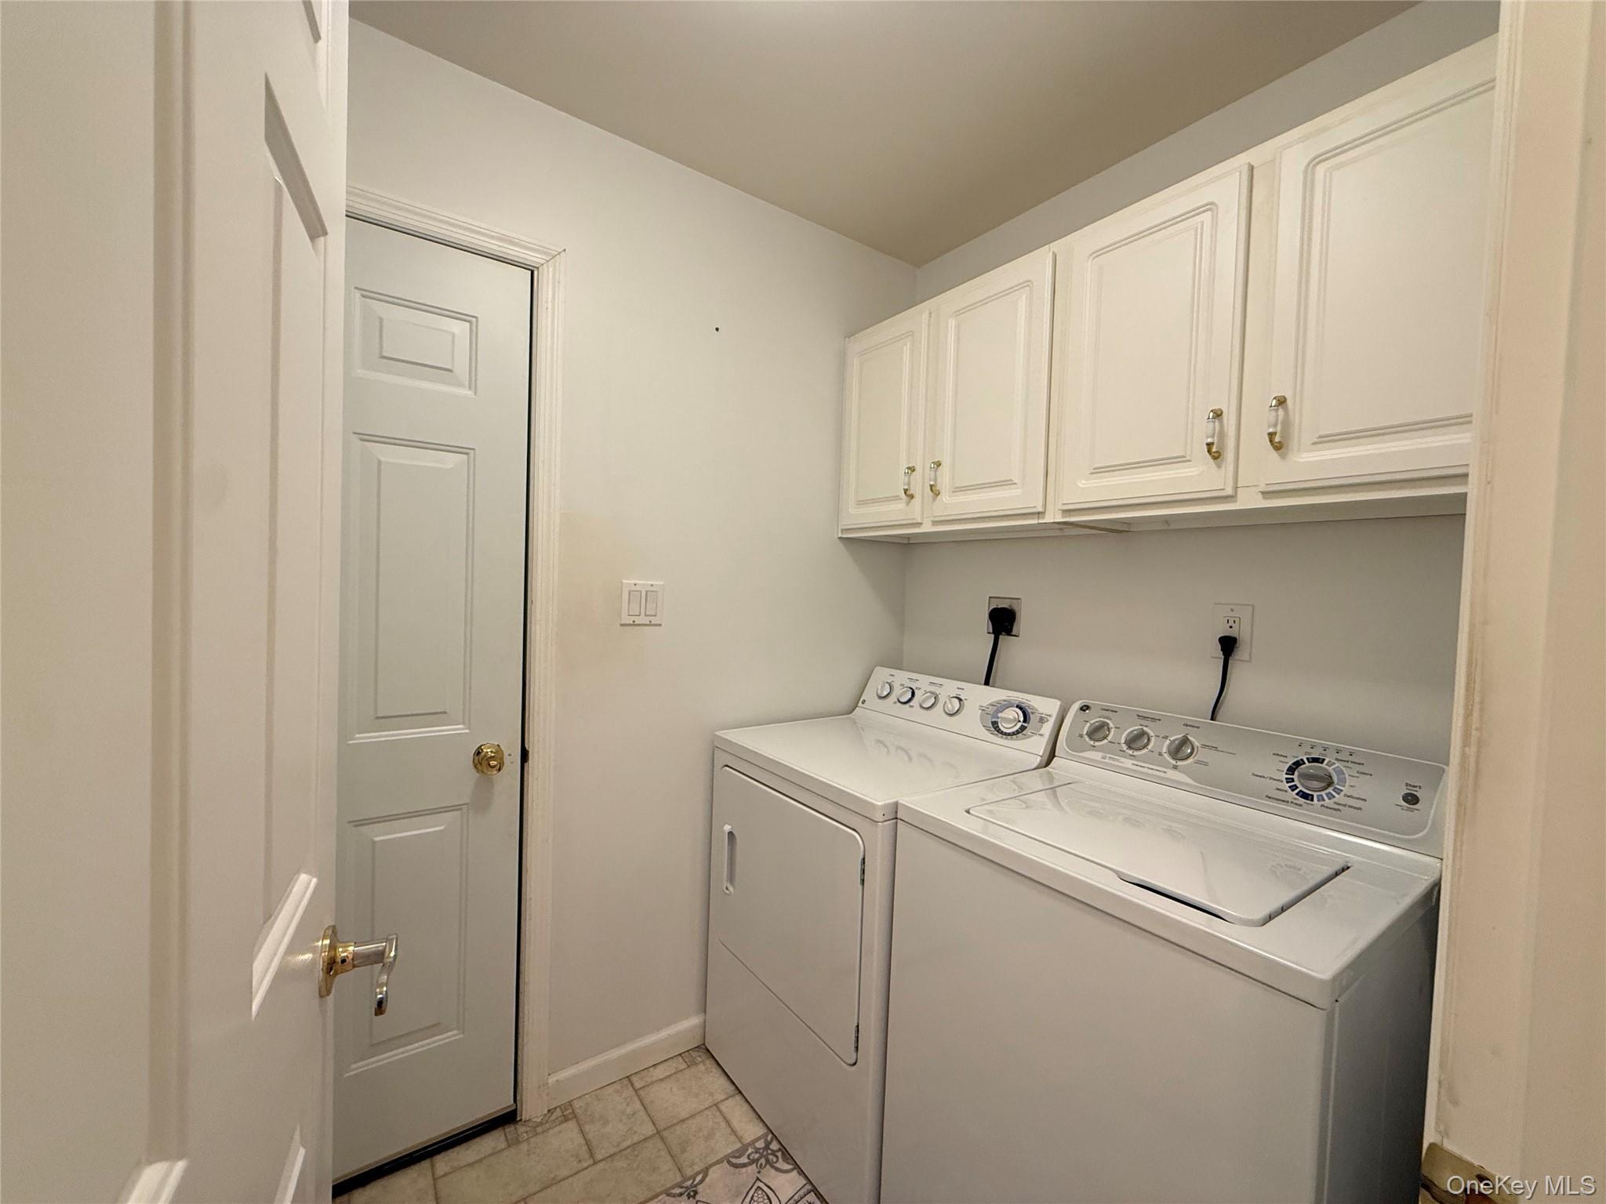
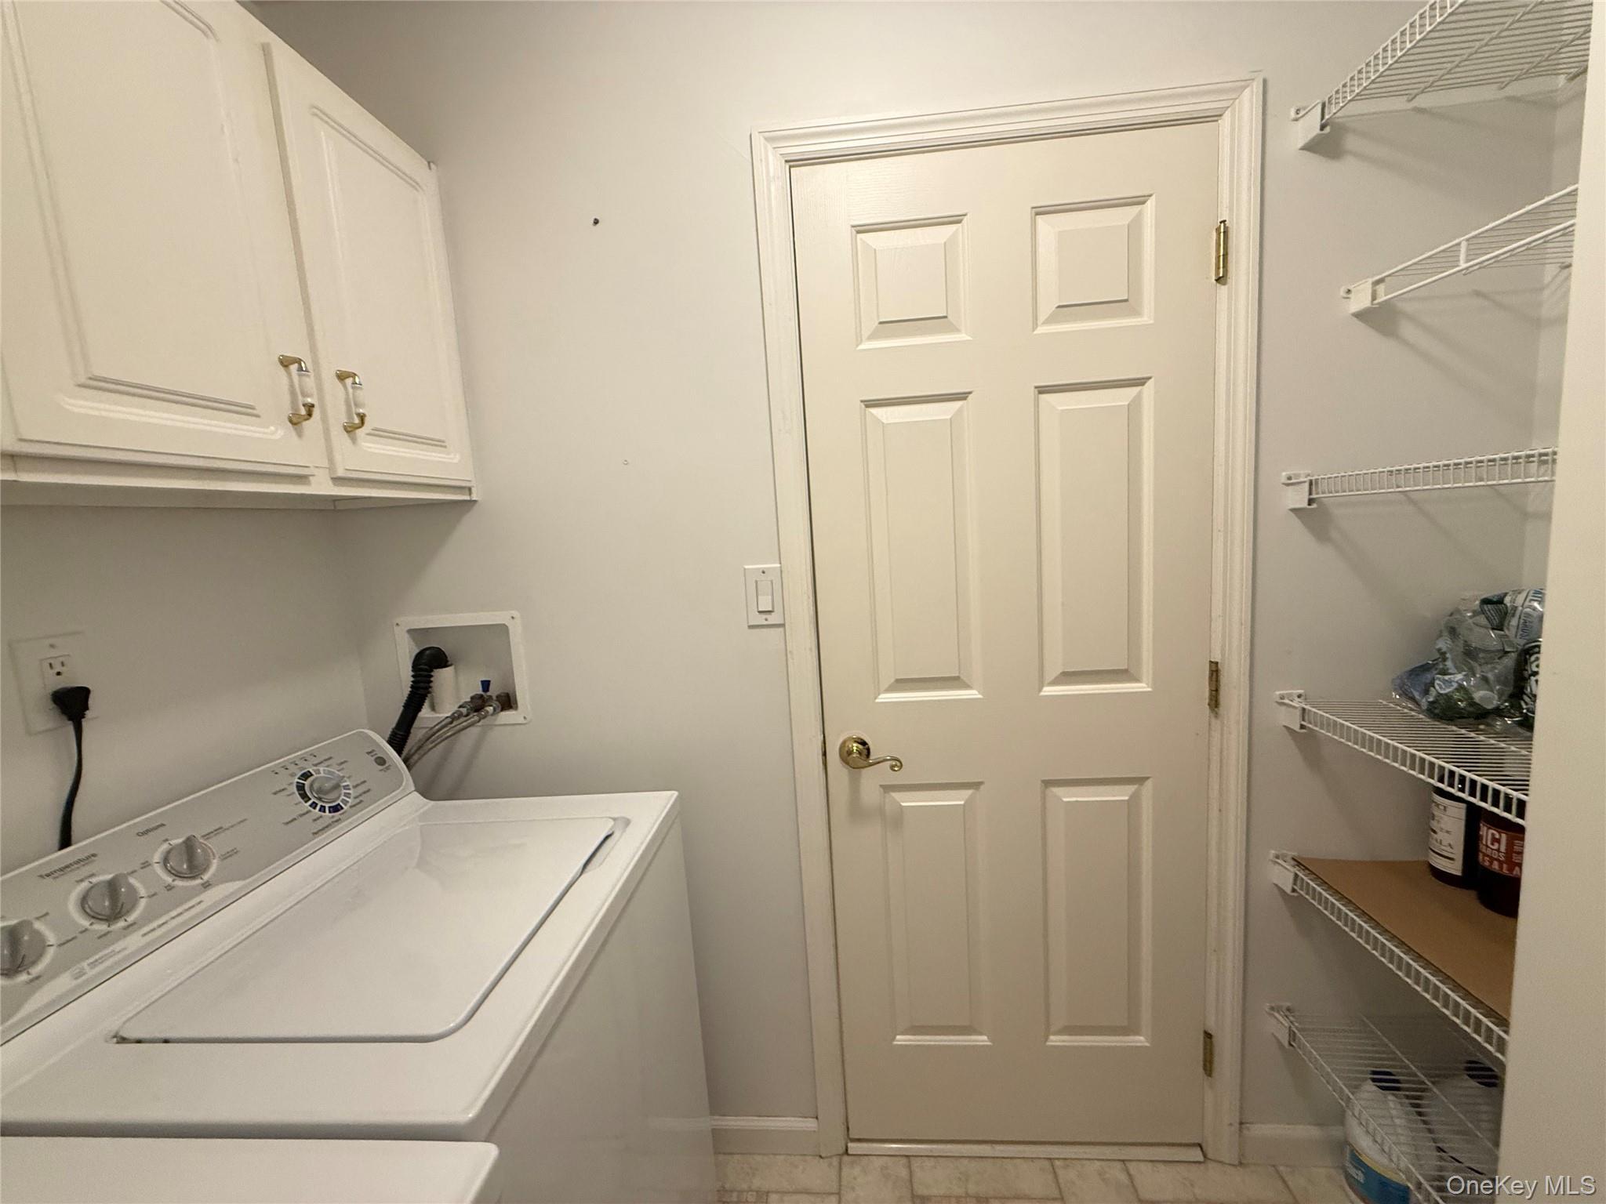
| Features | First floor bedroom, chandelier, crown molding, eat-in kitchen, high ceilings, kitchen island, open floorplan, open kitchen, primary bathroom, recessed lighting, soaking tub, walk-in closet(s), washer/dryer hookup |
| Listing information courtesy of: Coldwell Banker American Homes | |