Tel: 718-896-0777
Cell: 347-219-2037
Fax: 718-896-7020

1317 Route 44-55 , Clintondale , NY 12515
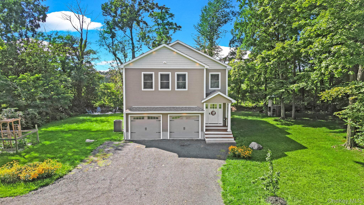
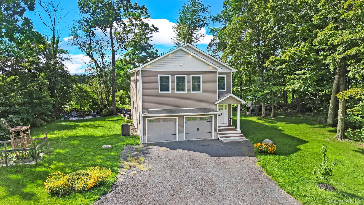
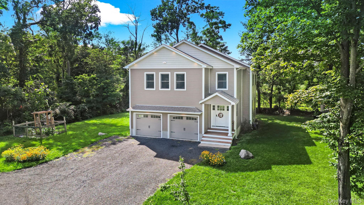
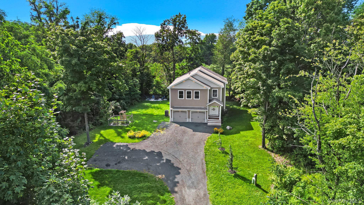
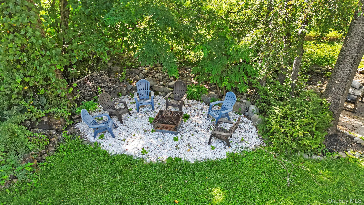
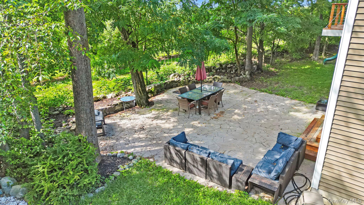
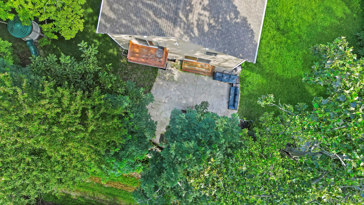
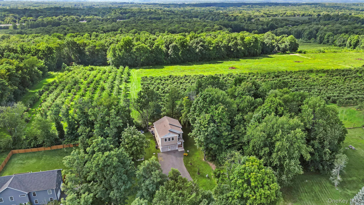
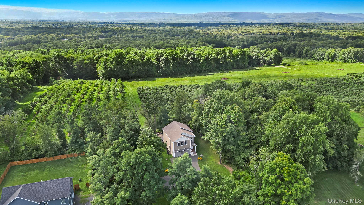
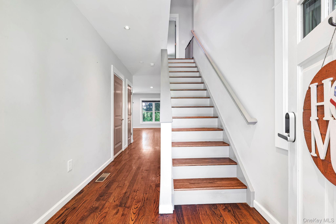
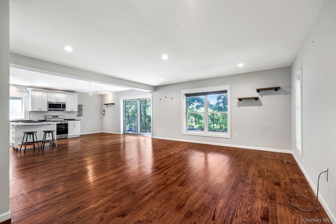
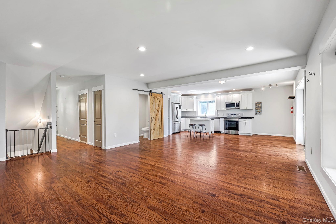
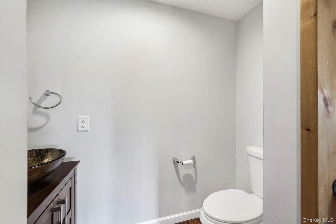
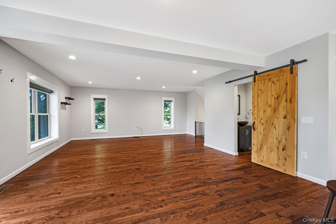
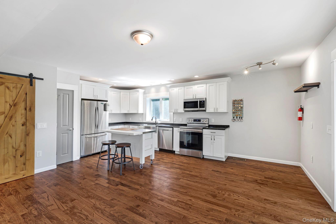
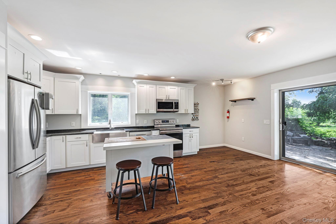
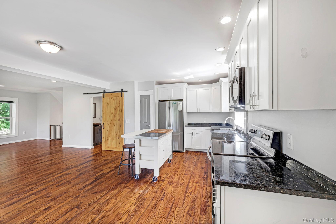
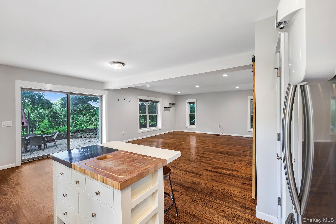
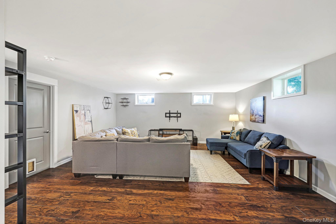
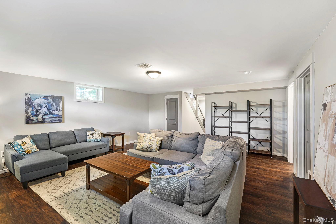
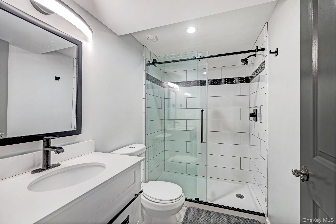
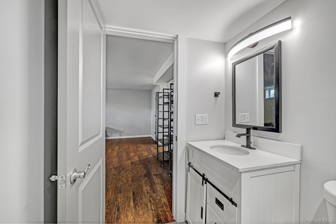
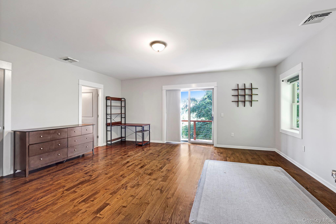
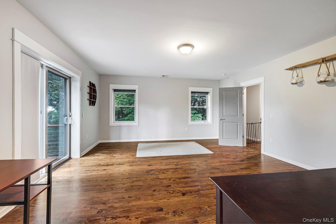
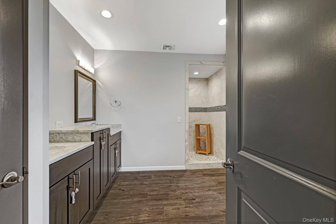
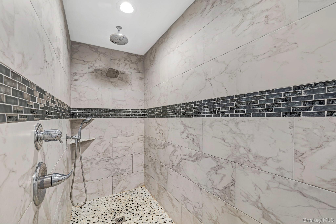
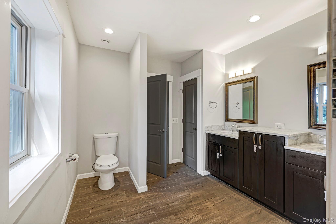
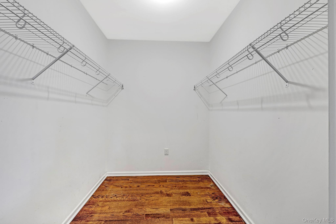
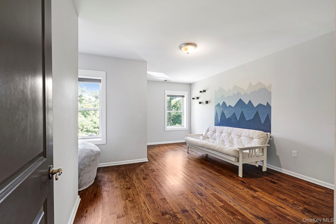
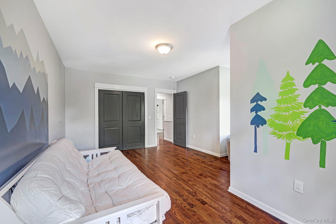
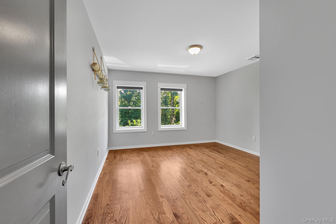
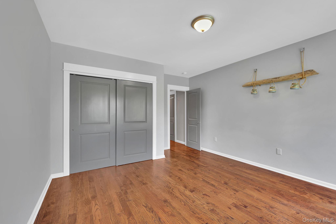
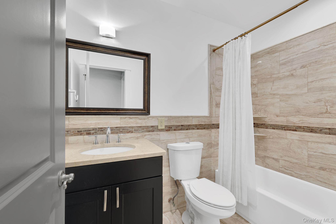
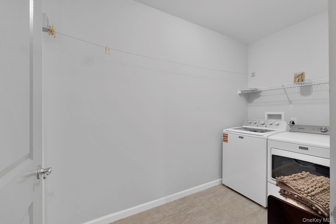
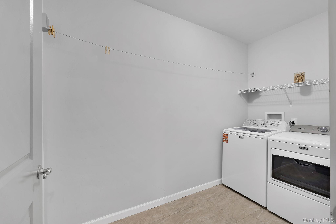
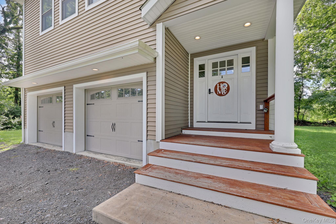
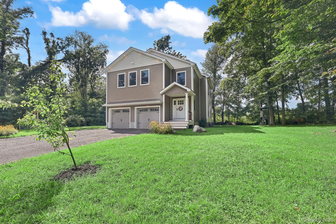
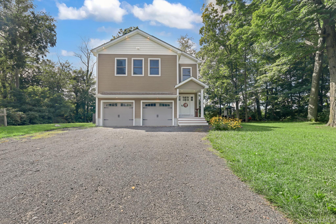
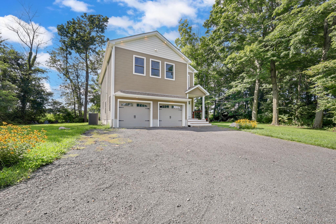
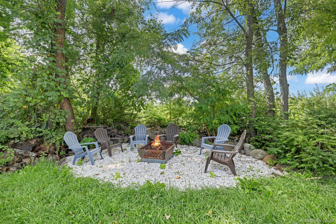
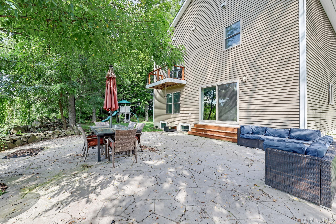
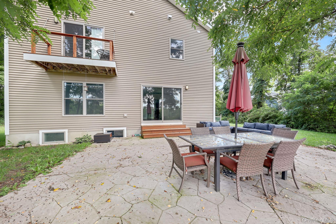
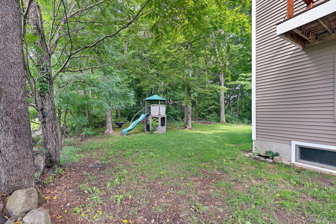
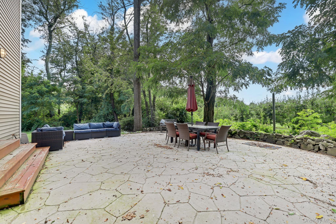
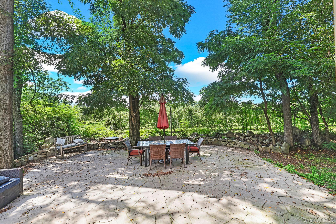
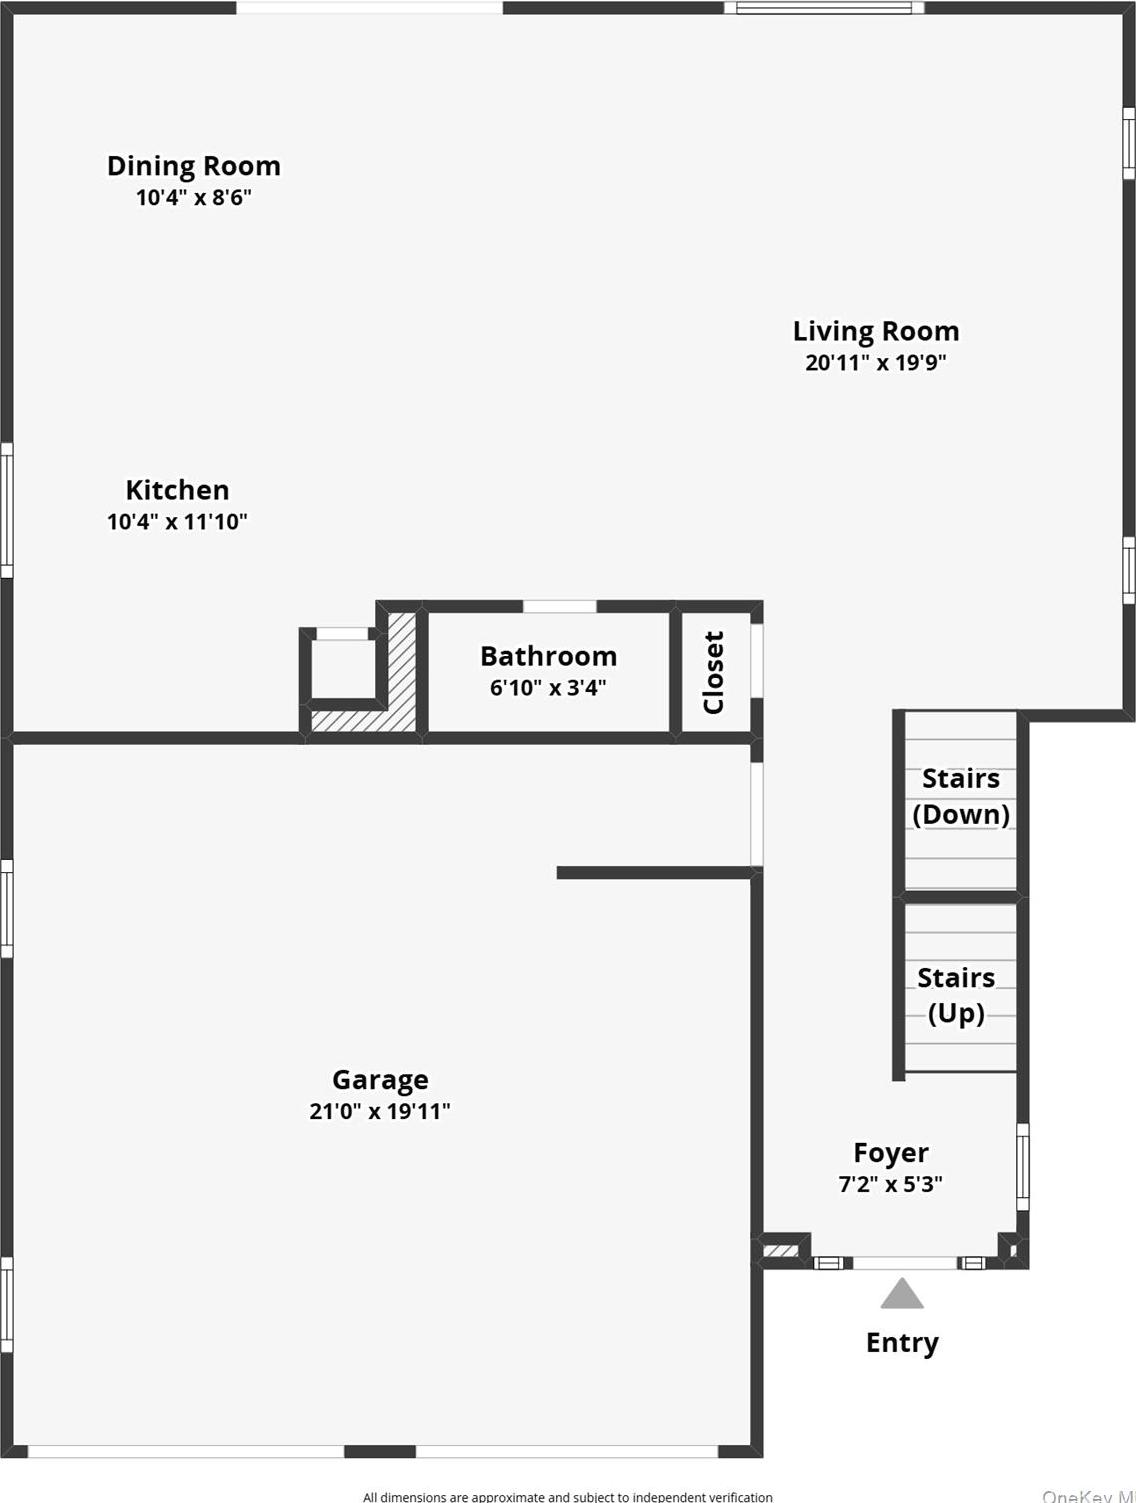
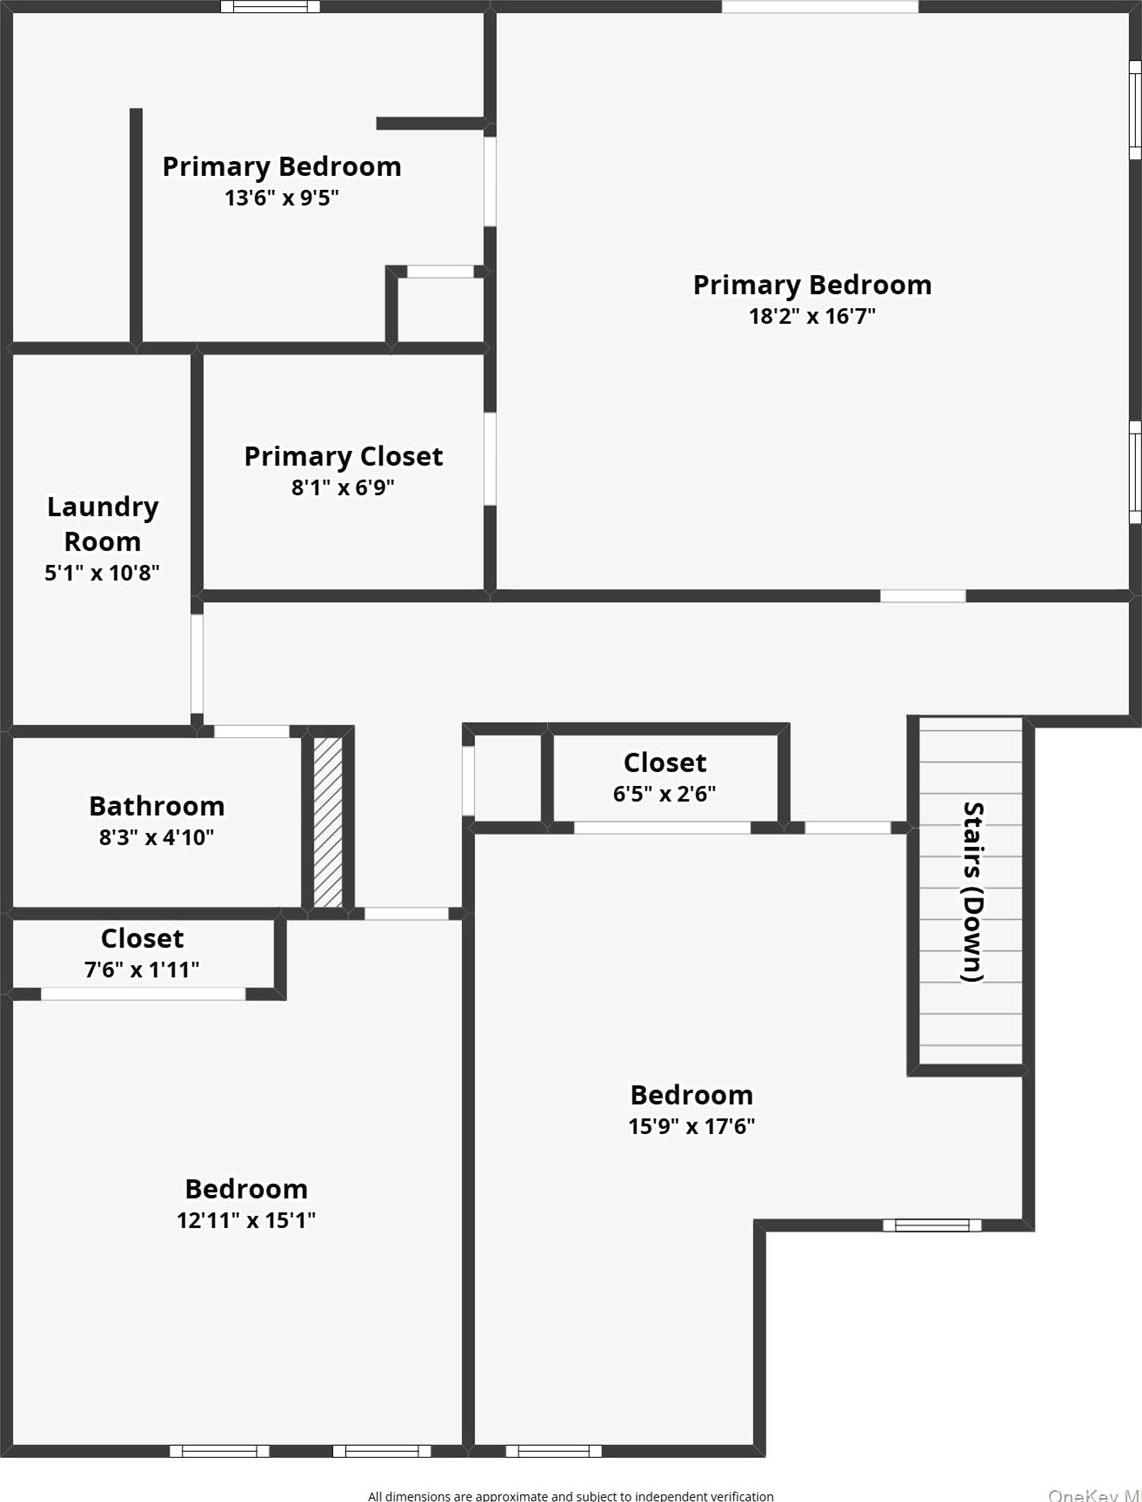
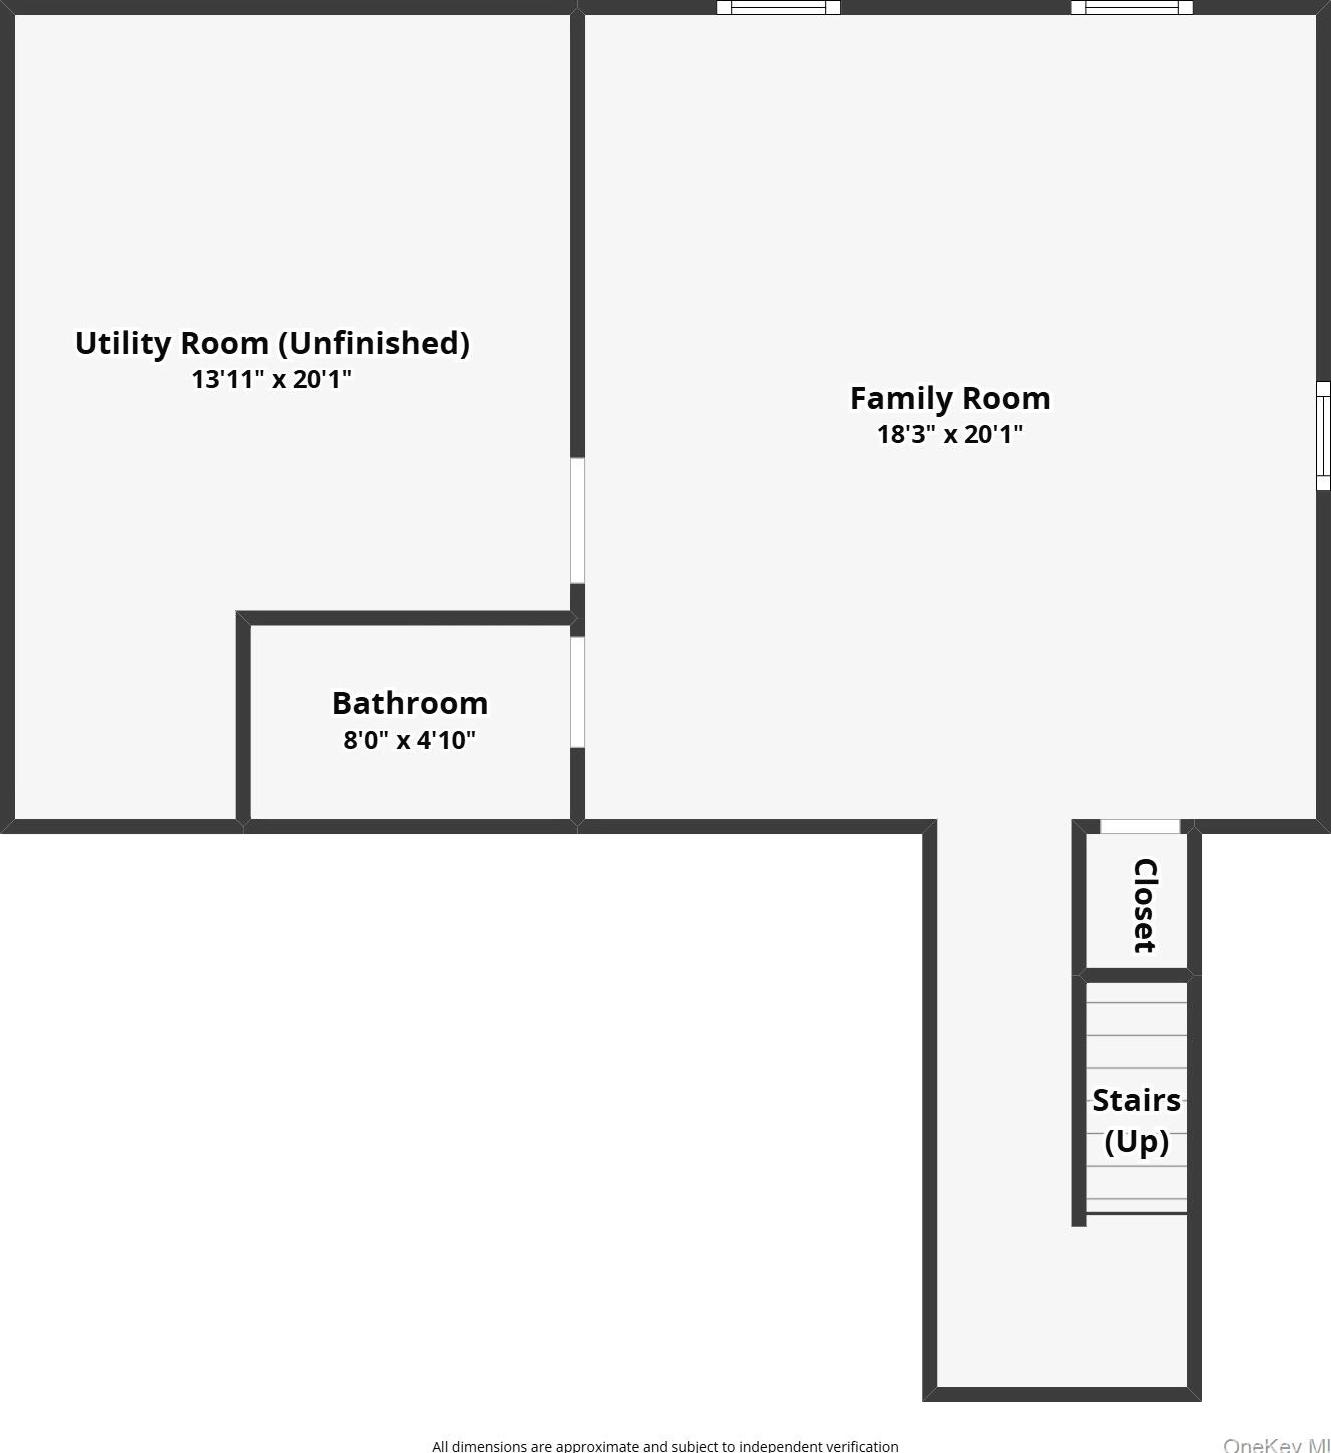
Almost Brand New This 2017 Home Is Beautifully Designed And Energy Efficient With Icf Construction, 3 Bedroom, 3.5 Bath Home Offers Modern Finishes, An Open Floor Plan, And Stunning Mountain Views. Features Include Hardwood Floors, Granite Countertops, Custom Tiled Bathrooms, And A Spacious Kitchen That Flows Seamlessly Into The Living And Dining Areas, Perfect For Everyday Living And Entertaining. The Primary Suite Features A Private Balcony With Breathtaking Views Of The Mohonk Preserve And The Catskill Mountains. It Also Has A Large Walk-in Shower And A Walk-in Closet. A Second Floor Laundry Room Adds Convenience, While The Finished Lower Level With A Full Bath Provides Flexible Living Space For A Recreation Room, Home Office, Or Guests. A 2 Car Garage Offers Plenty Of Storage. Step Outside To A Large Backyard Patio, Ideal For Outdoor Dining, Relaxing, And Entertaining. Privately Set Back From The Road, This Move-in-ready Home Combines Privacy, Quality Craftsmanship, And An Exceptional Setting Close To Everything The Hudson Valley Has To Offer. For Investors, The Property Also Presents An Attractive Rental Opportunity, Having Previously Been Utilized As Both A Short-term Rental And A Long-term Rental. Rental History And Income Documentation Are Available For Review.
| Location/Town | Lloyd |
| Area/County | Ulster County |
| Post Office/Postal City | Clintondale |
| Prop. Type | Single Family House for Sale |
| Style | Colonial |
| Tax | $12,103.00 |
| Bedrooms | 3 |
| Total Rooms | 7 |
| Total Baths | 4 |
| Full Baths | 3 |
| 3/4 Baths | 1 |
| Year Built | 2017 |
| Basement | Finished |
| Construction | Vinyl Siding |
| Lot SqFt | 37,462 |
| Cooling | Central Air |
| Heat Source | Heat Pump |
| Util Incl | Electricity Connected, Water Connected |
| Patio | Patio |
| Days On Market | 85 |
| Parking Features | Driveway, Garage, Off Street |
| Tax Assessed Value | 317000 |
| School District | Highland |
| Middle School | Highland Middle School |
| Elementary School | Highland Elementary School |
| High School | Highland Park Community School |
| Features | Open floorplan, open kitchen, washer/dryer hookup |
| Listing information courtesy of: Real Broker NY LLC | |