718-896-0777 info@realtydepotny.com
logo
  • Home
  • Listings
    • Our Listings
    • Our Rentals
    • Search Properties
    • Open Houses
    • Sold Properties
    • Rented Listings
    • List With Realty Depot
  • About Us...
    • About Us
    • Our Agents
    • Customer Testimonials
    • List With Realty Depot
    • Our Blog
    • Contact Us
  • Fair Housing Notice
  • Standardized Operating Procedure

Single Family House for Sale in Jeffersonville, Delaware, Sullivan County, NY 12748 | Web ID: 1050777 | $399,000

5286 State Route 52 , Jeffersonville , NY 12748

 
Single Family in Delaware - State Route 52  Sullivan County, NY 12748Single Family State Route 52  Sullivan County, NY 12748, MLS-1050777-2Single Family State Route 52  Sullivan County, NY 12748, MLS-1050777-3Single Family State Route 52  Sullivan County, NY 12748, MLS-1050777-4Single Family State Route 52  Sullivan County, NY 12748, MLS-1050777-5Single Family State Route 52  Sullivan County, NY 12748, MLS-1050777-6Single Family State Route 52  Sullivan County, NY 12748, MLS-1050777-7Single Family State Route 52  Sullivan County, NY 12748, MLS-1050777-8Single Family State Route 52  Sullivan County, NY 12748, MLS-1050777-9Single Family State Route 52  Sullivan County, NY 12748, MLS-1050777-10Single Family State Route 52  Sullivan County, NY 12748, MLS-1050777-11Single Family State Route 52  Sullivan County, NY 12748, MLS-1050777-12Single Family State Route 52  Sullivan County, NY 12748, MLS-1050777-13Single Family State Route 52  Sullivan County, NY 12748, MLS-1050777-14Single Family State Route 52  Sullivan County, NY 12748, MLS-1050777-15Single Family State Route 52  Sullivan County, NY 12748, MLS-1050777-16Single Family State Route 52  Sullivan County, NY 12748, MLS-1050777-17Single Family State Route 52  Sullivan County, NY 12748, MLS-1050777-18Single Family State Route 52  Sullivan County, NY 12748, MLS-1050777-19Single Family State Route 52  Sullivan County, NY 12748, MLS-1050777-20Single Family State Route 52  Sullivan County, NY 12748, MLS-1050777-21Single Family State Route 52  Sullivan County, NY 12748, MLS-1050777-22Single Family State Route 52  Sullivan County, NY 12748, MLS-1050777-23Single Family State Route 52  Sullivan County, NY 12748, MLS-1050777-24Single Family State Route 52  Sullivan County, NY 12748, MLS-1050777-25Single Family State Route 52  Sullivan County, NY 12748, MLS-1050777-26Single Family State Route 52  Sullivan County, NY 12748, MLS-1050777-27Single Family State Route 52  Sullivan County, NY 12748, MLS-1050777-28Single Family State Route 52  Sullivan County, NY 12748, MLS-1050777-29Single Family State Route 52  Sullivan County, NY 12748, MLS-1050777-30Single Family State Route 52  Sullivan County, NY 12748, MLS-1050777-31Single Family State Route 52  Sullivan County, NY 12748, MLS-1050777-32Single Family State Route 52  Sullivan County, NY 12748, MLS-1050777-33Single Family State Route 52  Sullivan County, NY 12748, MLS-1050777-34Single Family State Route 52  Sullivan County, NY 12748, MLS-1050777-35Single Family State Route 52  Sullivan County, NY 12748, MLS-1050777-36
 

Property Description

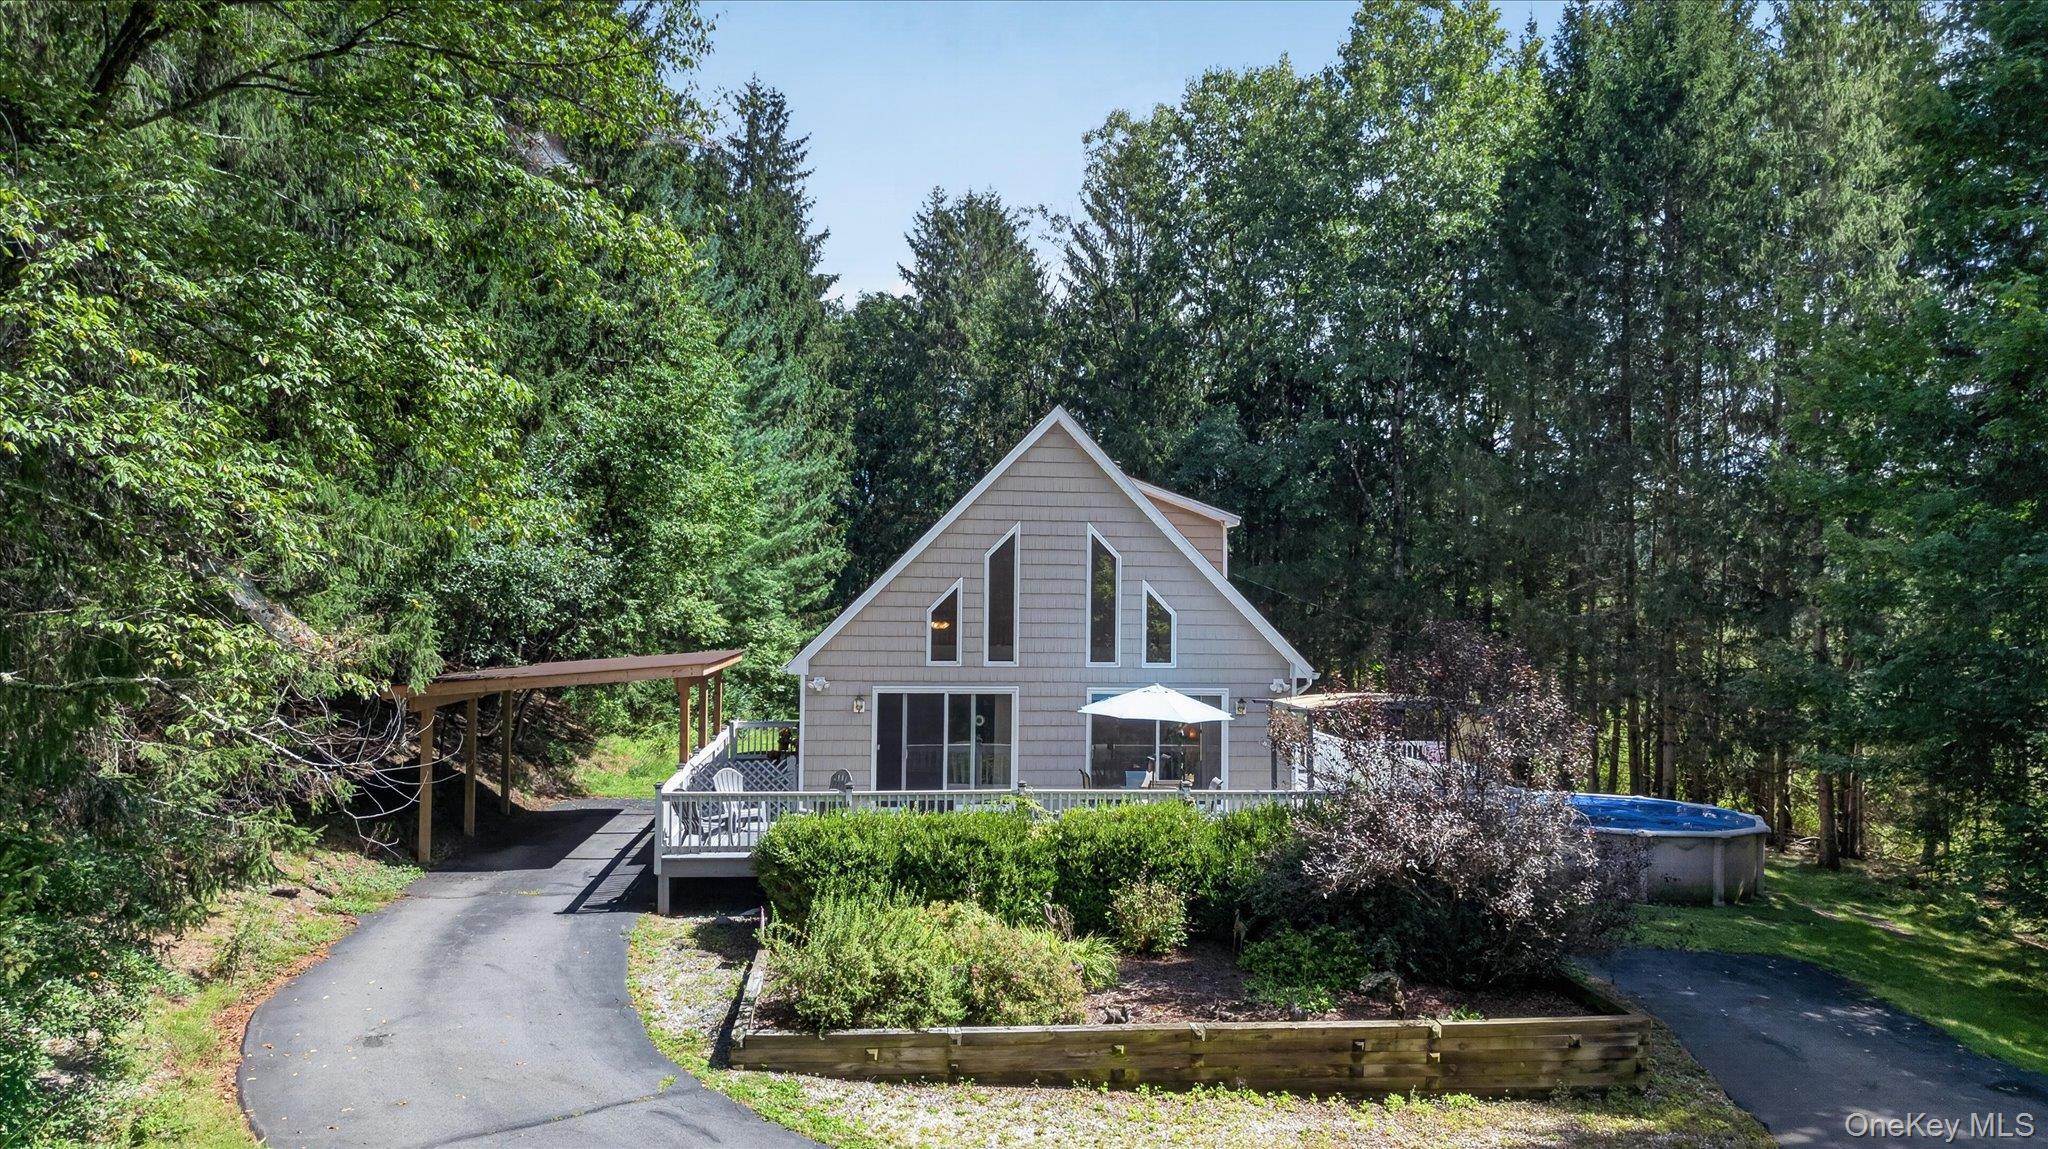
A One-of-a-kind Property Offering A Unique Opportunity. This 3-bedroom, 3-bath Chalet, Built In 2004, Is Surrounded By Mature Woods, Offering Privacy And A Peaceful Setting While Remaining Close To Everything Jeffersonville And Callicoon Have To Offer In The Western Part Of Sullivan County. Inside, Dramatic Floor-to-ceiling Windows And Vaulted Ceilings Create An Impressive Sense Of Space, While Knotty Pine Accents And Hardwood Floors Add Warmth And Character. The Open-concept Kitchen Features An Expansive Island, Making It The Perfect Gathering Space. The First Floor Offers A Spacious Bedroom With Walk-in Closet, Full Hallway Bathroom With Laundry, And A Library/flex Room. Upstairs, You'll Find A Unique Loft Overlooking The Main Living Area, A Spacious Hallway Bathroom, A Versatile Nook Perfect For A Home Office Or Workout Space, And Two Additional Bedrooms, Including The Primary Suite With Walk-in Closet And Private Ensuite Bathroom. The Finished Basement Provides Additional Space Not Included In The Listed Square Footage, Giving You Even More Room For Recreation, Hobbies, A Home Office, Guest Quarters Or More. Plus There's Unfinished Space For Storage Too. Outside, Enjoy A Wraparound Deck, Above-ground Pool And New Carport. The Paved Driveway Leads To The Home, While The Property Offers Front, Back And Side Yard Space Surrounded By Mature Trees For A Private Setting. Plus There's More To This Offering...the Residence Is Part Of A Larger Property Opportunity That Includes Additional Commercial Properties, Creating Possibilities For Buyers Looking For Something Beyond A Traditional Residential Purchase. Additional Information Regarding The Larger Offering Is Available Upon Request. Located Within The Sullivan West School District And Conveniently Close To Jeffersonville And Callicoon, You'll Be Near Local Restaurants, Shops, Recreation And All That Western Sullivan County Has To Offer. Come See What Makes This Property Truly Unique!

Property Information

Location/Town Delaware
Area/County Sullivan County
Post Office/Postal City Jeffersonville
Prop. Type Single Family House for Sale
Style Chalet
Tax $10,530.00
Bedrooms 3
Total Rooms 14
Total Baths 3
Full Baths 3
Year Built 2004
Basement Finished, Full, See Remarks, Storage Space, Walk-Out Access
Lot SqFt 213,880
Cooling Wall/Window Unit(s)
Heat Source Baseboard
Util Incl Cable Available, Electricity Connected, Phone Available, Water Connected
Features Rain Gutters
Pool Above Grou
Condition Actual
Patio Deck, Wrap Around
Days On Market 1
Window Features Casement
Lot Features Back Yard, Cleared, Front Yard, Level, Near Golf Course, Near School, Near Shops, Other, Part Wooded
Parking Features Carport, Covered, Driveway
Tax Assessed Value 294300
School District Sullivan West
Middle School SULLIVAN WEST HIGH SCHOOL AT L
Elementary School Sullivan West Elementary
High School Sullivan West High School At L
Features First floor bedroom, first floor full bath, beamed ceilings, breakfast bar, cathedral ceiling(s), ceiling fan(s), double vanity, entrance foyer, natural woodwork, open floorplan, open kitchen, primary bathroom, walk through kitchen, walk-in closet(s), washer/dryer hookup
Listing information courtesy of: Keller Williams Realty

RealtyDepotNY

Tel: 718-896-0777
Cell: 347-219-2037
Fax: 718-896-7020


View This Property on the Map

MORTGAGE CALCULATOR

Property Value
Downpayment
Loan Amount
Number of Years
Interest Rate
Annual Taxes
Annual Insurance
Mortgage:
Total Payment:
Note: web mortgage-calculator is a sample only; for actual mortgage calculation contact your mortgageg provider
footer-logo

Contact Us

Please feel free to contact us with any questions, or concens.  We are happy to answer any questions that you may have...

  • 103-13 Queens Blvd., Forest Hills, NY 11375
  • Email: info@realtydepotny.com
  • Phone: 718-896-0777
  • Fax: 718-896-7020

Links

  • Home
  • Our Listings
  • Our Rentals
  • Search Properties
  • Open Houses
  • Sold Properties
  • Rented Listings
  • About Us
  • Blog
  • List With Realty Depot
  • Our Agents
  • Testimonials
  • Contact Us

Featured Listings