Tel: 718-896-0777
Cell: 347-219-2037
Fax: 718-896-7020

87 Somerset Avenue , Mastic , NY 11950
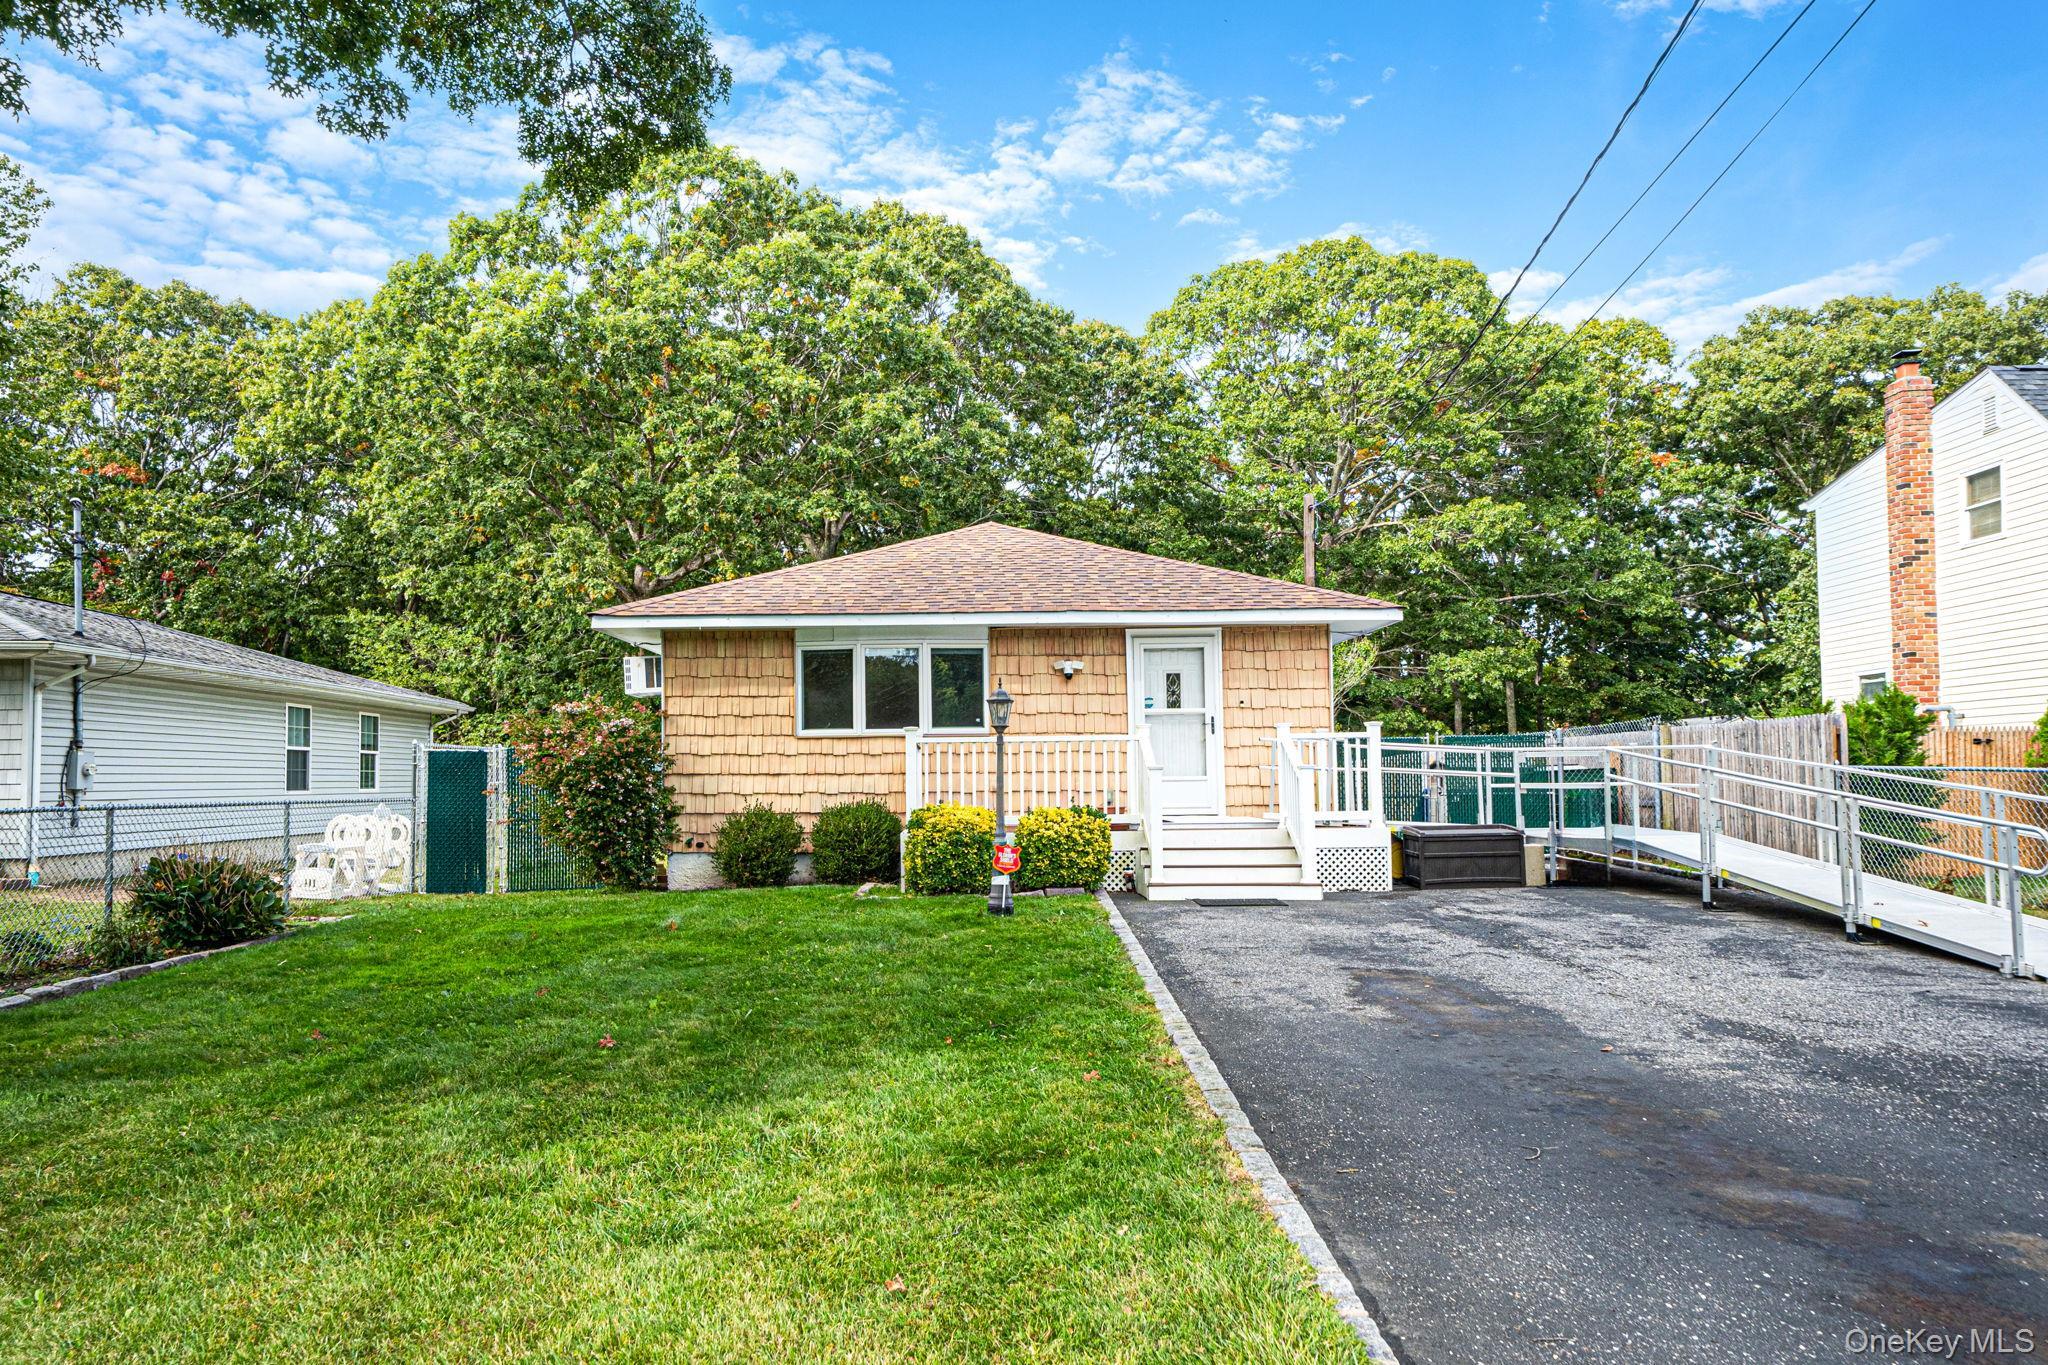


Welcome To 87 Somerset Avenue In Mastic, Ny! This Well-maintained 3-bedroom, 1-bath Ranch Offers Approximately 1, 008 Square Feet Of Comfortable Single-level Living, A Full Partially Finished Basement, And An Exceptionally Deep 50 X 218 Property Totaling Approximately A Quarter Acre In The William Floyd School District. Featuring A Brand-new Roof Installed In September 2026, Newer Windows, Beautiful Hardwood Flooring, And Ceiling Fans Throughout, This Home Combines Comfort, Functionality, And Valuable Recent Improvements. The Inviting Living Room Flows Into The Eat-in Kitchen, Featuring Wood Cabinetry, Corian Countertops, And A Convenient Breakfast Bar. The Full, Partially Finished Basement Offers Exceptional Additional Flexible Space With Its Own Dedicated Heating Zone, Ideal For A Recreation Area, Home Gym, Hobbies, Or Storage. Step Outside And Discover The Impressive 218-foot-deep Property, Offering An Expansive Backyard Surrounded By Mature Trees, A Large Storage Shed, And Plenty Of Space For Outdoor Entertaining, Gardening, And Recreation. The Chain-link-fenced Backyard Features A Convenient Double Gate On The Driveway Side, Providing Easy Access To The Rear Property. A Spacious Concrete Side Patio Creates The Perfect Setting For Outdoor Dining And Gatherings, While The Front Entrance Features Both Traditional Steps And An Access Ramp. Conveniently Situated Approximately 0.8 Miles From The Mastic–shirley Long Island Rail Road Station, With Easy Access To Local Shopping, Dining, Parks, And Major Roadways. Whether You're Searching For A 3-bedroom Ranch In Mastic, A Long Island Home With A Full Basement, Or A Property With An Oversized Fenced Backyard, 87 Somerset Avenue Delivers An Excellent Combination Of Indoor Comfort, Outdoor Space, And Commuter Convenience. Don't Miss This Opportunity!
| Location/Town | Brookhaven |
| Area/County | Suffolk County |
| Post Office/Postal City | Mastic |
| Prop. Type | Single Family House for Sale |
| Style | Ranch |
| Tax | $5,876.00 |
| Bedrooms | 3 |
| Total Rooms | 6 |
| Total Baths | 1 |
| Full Baths | 1 |
| Year Built | 1972 |
| Basement | Full, Partially Finished |
| Construction | Vinyl Siding |
| Lot Size | 50x218 |
| Lot SqFt | 10,890 |
| Cooling | Wall/Window Unit(s) |
| Heat Source | Oil |
| Util Incl | Cable Available, Electricity Connected, Phone Available, Trash Collection Public, Water Connected |
| Property Amenities | Sunna in basement, treadmill, and elliptical |
| Condition | Actual |
| Days On Market | 3 |
| Window Features | Casement |
| Lot Features | Back Yard, Level, Near Public Transit, Near Shops |
| Parking Features | Driveway |
| Tax Assessed Value | 1350 |
| Tax Lot | 29.000 |
| School District | William Floyd |
| Middle School | William Floyd Middle School |
| Elementary School | Nathaniel Woodhull Elementary |
| High School | William Floyd High School |
| Features | First floor bedroom, first floor full bath, ceiling fan(s), crown molding, eat-in kitchen, quartz/quartzite counters, storage, washer/dryer hookup |
| Listing information courtesy of: EXP Realty | |