Tel: 718-896-0777
Cell: 347-219-2037
Fax: 718-896-7020

22 Scarborough Circle , Rock Hill , NY 12775
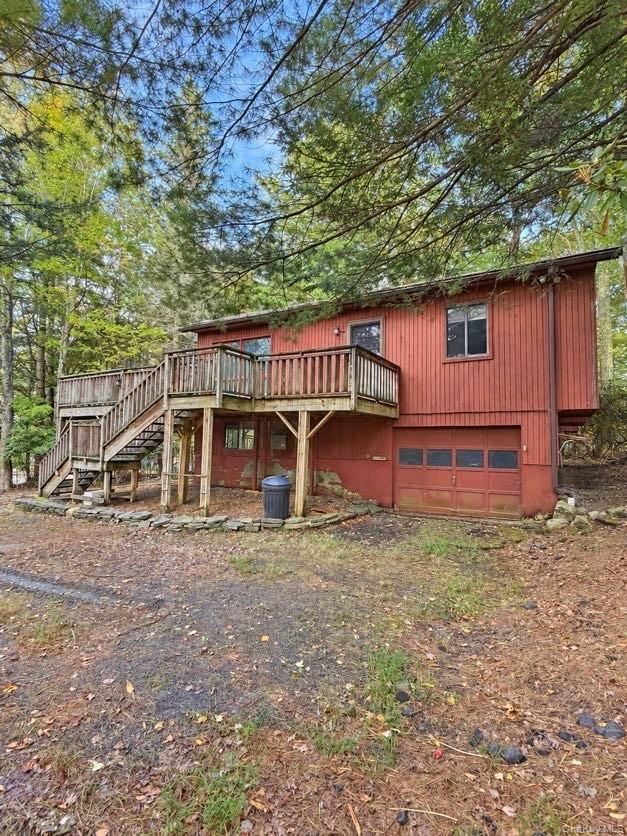


Estate Sale - Set In Emerald Green Community Being Sold As-is - Handyman Raised Ranch - This 3 Bed - 3 Bath Home Features A Fireplace And Plenty Of Potential For A Buyer To Make It Their Own. This Property Is In Need Of Tlc And Is Being Offered As A Cash Sale, Sold As-is. A Great Opportunity To Bring Your Vision And Updates To This Home. No Short-term Or Airbnb Rentals Allowed. Buyer Must Own Home For 2 Years Before Renting. Submit Offer With Pof To Haleyheins@gmail.com Or Karen@rieberrealty.com. Community Water Is Metered And Supplied By Lake Louise Marie Water Company ($42.00 Monthly Plus Usage Which Is Approximately $50-$60) Municipal Sewer Is Included In Taxes. Annual Dues Are $1709. Special Assessment Is $725 Per Year For 10 Years With 6 Years Remaining. Buyer Must Pay Transfer Fee Of 0.7 % At Closing. Visit Http://emeraldgreenpoa.com/ For New Buyers, Closing Packet And Rules & Regulations .
| Location/Town | Thompson |
| Area/County | Sullivan County |
| Post Office/Postal City | Rock Hill |
| Prop. Type | Single Family House for Sale |
| Style | Raised Ranch |
| Tax | $8,073.00 |
| Bedrooms | 4 |
| Total Rooms | 8 |
| Total Baths | 2 |
| Full Baths | 1 |
| 3/4 Baths | 1 |
| Year Built | 1975 |
| Basement | Full |
| Construction | Frame |
| Lot SqFt | 16,080 |
| Cooling | None |
| Heat Source | Electric |
| Util Incl | Cable Available, Electricity Available |
| Pool | Community |
| Condition | Fixer |
| Days On Market | 29 |
| Community Features | Clubhouse, Fitness Center, Playground, Pool, Tennis Court(s) |
| Parking Features | Driveway |
| Tax Assessed Value | 172300 |
| Tax Lot | 14 |
| Association Fee Includes | Common Area Maintenance, Other, Pool Service |
| School District | Monticello |
| Middle School | Robert J Kaiser Middle School |
| Elementary School | Emma C Chase School |
| High School | Monticello High School |
| Features | First floor bedroom, first floor full bath |
| Listing information courtesy of: Rieber Realty Inc | |