718-896-0777 info@realtydepotny.com
logo
  • Home
  • Listings
    • Our Listings
    • Our Rentals
    • Search Properties
    • Open Houses
    • Sold Properties
    • Rented Listings
    • List With Realty Depot
  • About Us...
    • About Us
    • Our Agents
    • Customer Testimonials
    • List With Realty Depot
    • Our Blog
    • Contact Us
  • Fair Housing Notice
  • Standardized Operating Procedure

Single Family House for Sale in South Fallsburg, Fallsburg, Sullivan County, NY 12779 | Web ID: 942390 | $499,999

58 Wildwood Drive , South Fallsburg , NY 12779

 
Single Family in Fallsburg - Wildwood Drive  Sullivan County, NY 12779Single Family Wildwood Drive  Sullivan County, NY 12779, MLS-942390-2Single Family Wildwood Drive  Sullivan County, NY 12779, MLS-942390-3Single Family Wildwood Drive  Sullivan County, NY 12779, MLS-942390-4Single Family Wildwood Drive  Sullivan County, NY 12779, MLS-942390-5Single Family Wildwood Drive  Sullivan County, NY 12779, MLS-942390-6Single Family Wildwood Drive  Sullivan County, NY 12779, MLS-942390-7Single Family Wildwood Drive  Sullivan County, NY 12779, MLS-942390-8Single Family Wildwood Drive  Sullivan County, NY 12779, MLS-942390-9Single Family Wildwood Drive  Sullivan County, NY 12779, MLS-942390-10Single Family Wildwood Drive  Sullivan County, NY 12779, MLS-942390-11Single Family Wildwood Drive  Sullivan County, NY 12779, MLS-942390-12Single Family Wildwood Drive  Sullivan County, NY 12779, MLS-942390-13Single Family Wildwood Drive  Sullivan County, NY 12779, MLS-942390-14Single Family Wildwood Drive  Sullivan County, NY 12779, MLS-942390-15Single Family Wildwood Drive  Sullivan County, NY 12779, MLS-942390-16Single Family Wildwood Drive  Sullivan County, NY 12779, MLS-942390-17Single Family Wildwood Drive  Sullivan County, NY 12779, MLS-942390-18Single Family Wildwood Drive  Sullivan County, NY 12779, MLS-942390-19Single Family Wildwood Drive  Sullivan County, NY 12779, MLS-942390-20Single Family Wildwood Drive  Sullivan County, NY 12779, MLS-942390-21Single Family Wildwood Drive  Sullivan County, NY 12779, MLS-942390-22Single Family Wildwood Drive  Sullivan County, NY 12779, MLS-942390-23Single Family Wildwood Drive  Sullivan County, NY 12779, MLS-942390-24Single Family Wildwood Drive  Sullivan County, NY 12779, MLS-942390-25Single Family Wildwood Drive  Sullivan County, NY 12779, MLS-942390-26Single Family Wildwood Drive  Sullivan County, NY 12779, MLS-942390-27Single Family Wildwood Drive  Sullivan County, NY 12779, MLS-942390-28Single Family Wildwood Drive  Sullivan County, NY 12779, MLS-942390-29Single Family Wildwood Drive  Sullivan County, NY 12779, MLS-942390-30Single Family Wildwood Drive  Sullivan County, NY 12779, MLS-942390-31Single Family Wildwood Drive  Sullivan County, NY 12779, MLS-942390-32Single Family Wildwood Drive  Sullivan County, NY 12779, MLS-942390-33Single Family Wildwood Drive  Sullivan County, NY 12779, MLS-942390-34Single Family Wildwood Drive  Sullivan County, NY 12779, MLS-942390-35Single Family Wildwood Drive  Sullivan County, NY 12779, MLS-942390-36Single Family Wildwood Drive  Sullivan County, NY 12779, MLS-942390-37Single Family Wildwood Drive  Sullivan County, NY 12779, MLS-942390-38Single Family Wildwood Drive  Sullivan County, NY 12779, MLS-942390-39Single Family Wildwood Drive  Sullivan County, NY 12779, MLS-942390-40Single Family Wildwood Drive  Sullivan County, NY 12779, MLS-942390-41Single Family Wildwood Drive  Sullivan County, NY 12779, MLS-942390-42Single Family Wildwood Drive  Sullivan County, NY 12779, MLS-942390-43Single Family Wildwood Drive  Sullivan County, NY 12779, MLS-942390-44Single Family Wildwood Drive  Sullivan County, NY 12779, MLS-942390-45
 

Property Description

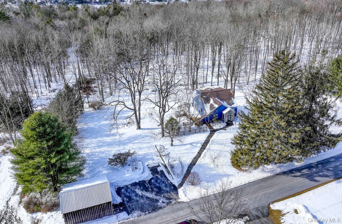
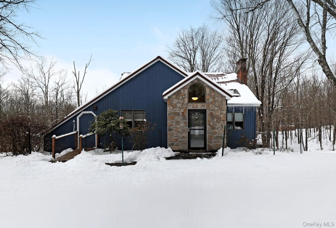
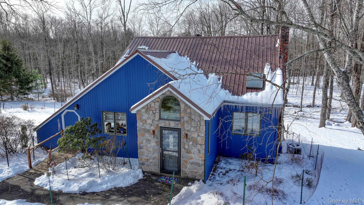
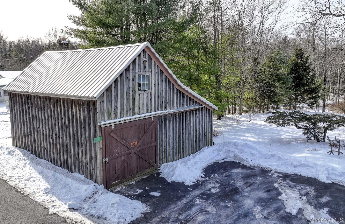
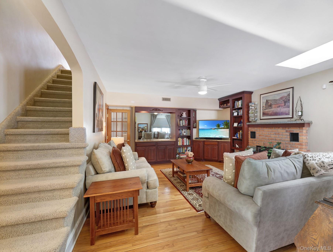
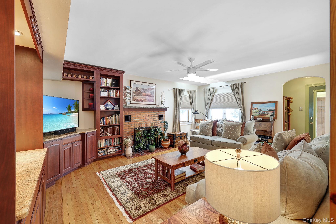
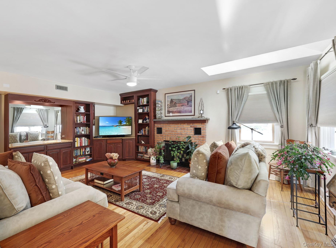
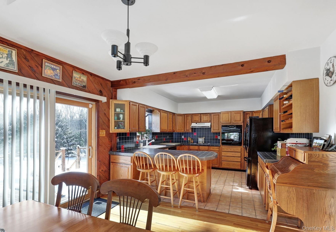
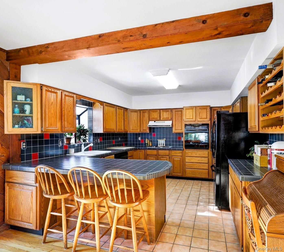
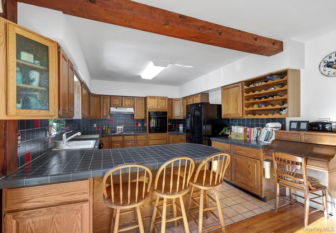
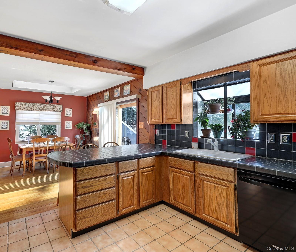
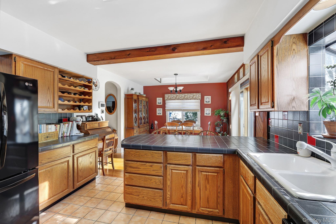
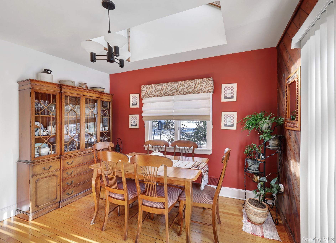
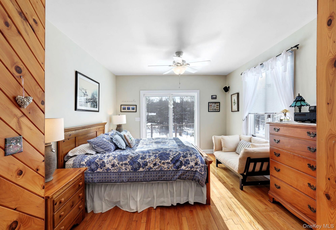
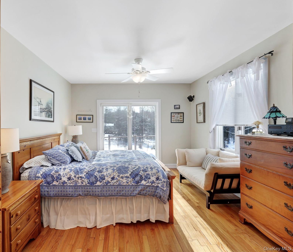
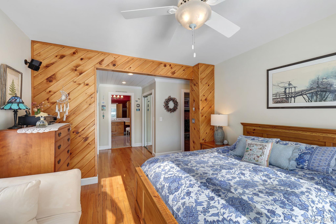
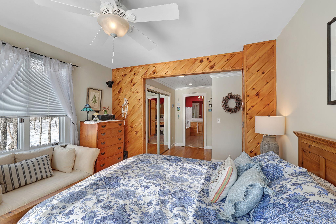
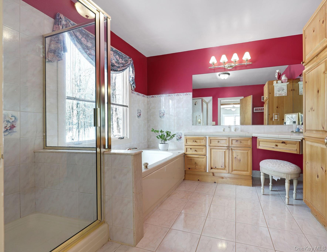
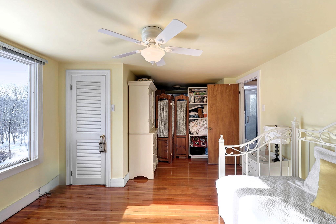
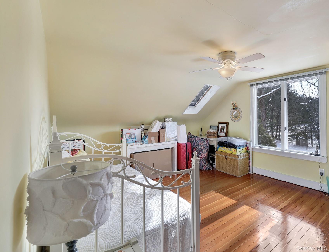
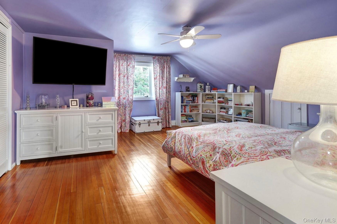
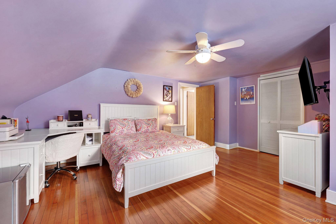
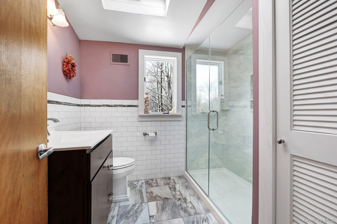
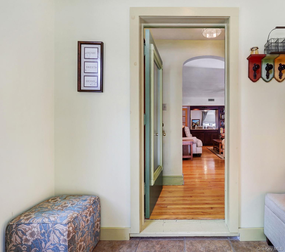
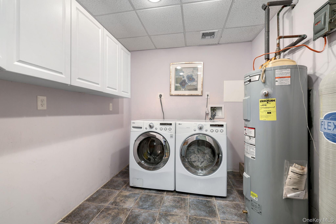
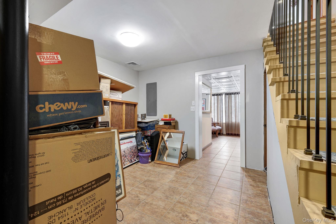
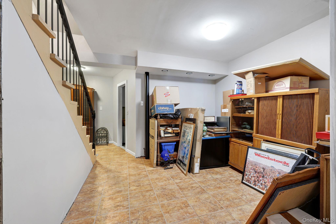
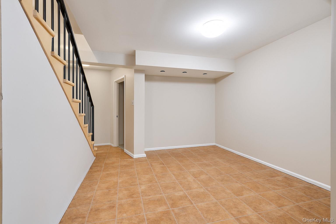
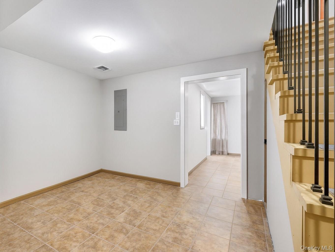
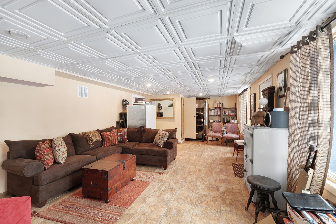
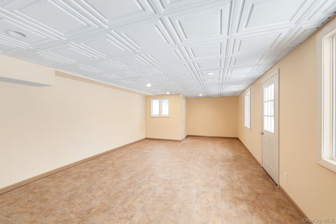
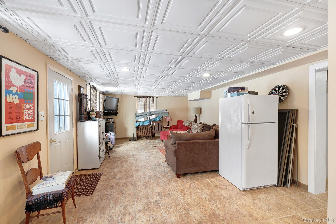
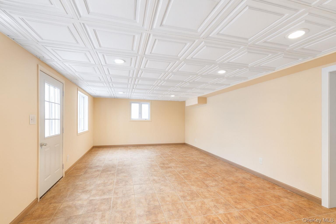
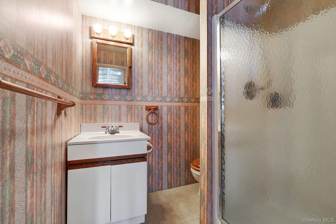
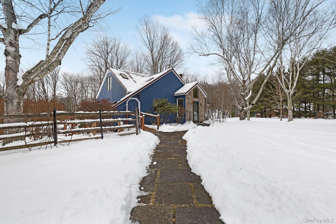
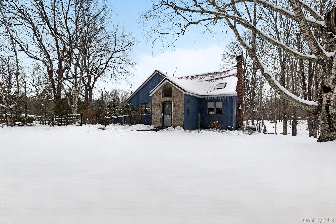
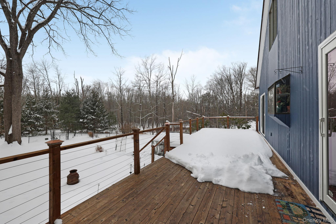
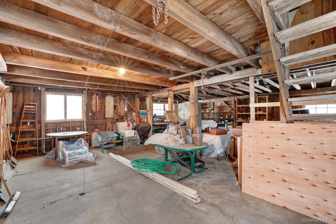
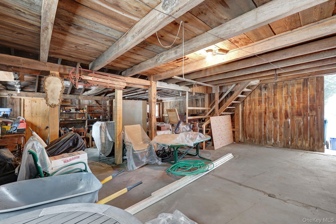
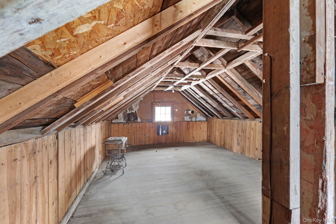
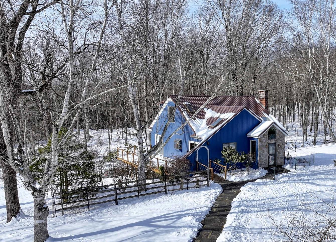
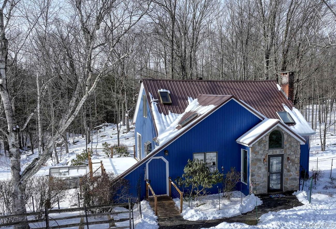
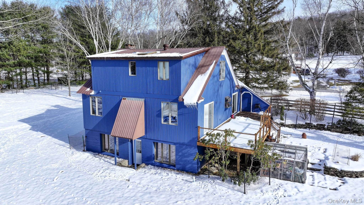
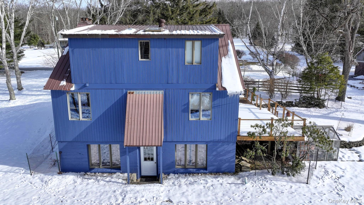
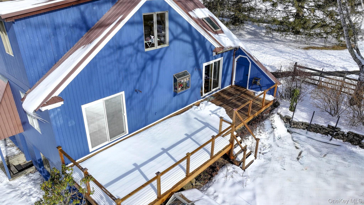
Beautiful Property, Large Home With Deck And A Big Country Barn. Take A Tour! This Contemporary Cape Is Set On 3 Beautiful Acres With 3 Bedrooms And 3 Baths Plus There Is A Fully Finished Lower Level Ready For Many Uses! Step Inside To Discover A Thoughtfully Designed Interior Featuring Hardwood Floors, Upgraded Carpeting, Newer Thermal Windows, Bright Skylights, And Stylish Arched Doorways. The Kitchen Is Warm And Inviting With Wood Cabinets, Tiled Countertops And Back Splash Design, Pine Board Wall Accents, An Eat At Counter For Casual Meals As Well As Dining Area For Entertaining. Bring Nature Inside With Your Kitchen Garden Window Or Walk Right Out The Sliding Doors To Birdwatch From The Large New Cedar Deck! The Living Room Impresses With Hardwood Floors, A Brick Fireplace And Built-in Entertainment Center With Granite Counters. Unwind In The First Floor Primary Bedroom With Its En-suite Bathroom Offering A Soaking Jetted Tub, A Separate Shower, Makeup Vanity, And Double Closets. Step Out Of The Sliding Doors From Your Bedroom Onto The Private Deck With Your Morning Coffee. Upstairs, Two Additional Bedrooms Offer Hardwood Floors, Ceiling Fans, Plenty Of Closets And A Full Modern Shower Bathroom. The Finished Lower Level Presents A Separate Laundry Room, Utility Room, A Versatile Bonus Space For An Office Or Hobby Spot, And A Spacious Family Room With Full-size Windows And Separate Entrance. Bring Your Creativity For Endless Options Here! The Serene Backyard Has Plenty Of Space For Outdoor Gatherings With Stone Walls, Mature Gardens, A Fire Pit And Even A Peaceful Creek To Sit By. Enjoy Low Maintenance Living With A Metal Roof, Bluestone Walkways And Paved Driveway. This Property Also Features A Large Detached Two-story Barn Perfect For Storage Or Garage Space With A Second Story Available To Finish For A Studio Space. This Is A Great Blend Of Modern Upgrades And Cozy Comfort - With Many Features Throughout.

Property Information

Location/Town Fallsburg
Area/County Sullivan County
Post Office/Postal City South Fallsburg
Prop. Type Single Family House for Sale
Style Cape Cod, Contemporary
Tax $6,769.00
Bedrooms 3
Total Rooms 8
Total Baths 3
Full Baths 3
Year Built 1948
Basement Finished, Full, See Remarks, Storage Space, Walk-Out Access
Construction Frame
Lot SqFt 130,680
Cooling Central Air
Heat Source Forced Air, Hot Air
Util Incl Cable Connected, Electricity Connected
Features Garden
Patio Deck
Days On Market 329
Window Features Insulated Windows, New Windows
Lot Features Back Yard, Front Yard, Garden, Landscaped, Part Wooded, Stone/Brick Wall
Parking Features Detached, Driveway, Other, Storage
Tax Assessed Value 87600
School District Fallsburg
Middle School Fallsburg Junior-Senior High S
Elementary School Benjamin Cosor Elementary Scho
High School Fallsburg Junior-Senior High S
Features First floor bedroom, first floor full bath, breakfast bar, built-in features, ceiling fan(s), eat-in kitchen, entertainment cabinets, entrance foyer, open kitchen, primary bathroom, master downstairs, soaking tub, tile counters, washer/dryer hookup
Listing information courtesy of: KW Hudson Valley United

RealtyDepotNY

Tel: 718-896-0777
Cell: 347-219-2037
Fax: 718-896-7020


View This Property on the Map

MORTGAGE CALCULATOR

Property Value
Downpayment
Loan Amount
Number of Years
Interest Rate
Annual Taxes
Annual Insurance
Mortgage:
Total Payment:
Note: web mortgage-calculator is a sample only; for actual mortgage calculation contact your mortgageg provider
footer-logo

Contact Us

Please feel free to contact us with any questions, or concens.  We are happy to answer any questions that you may have...

  • 103-13 Queens Blvd., Forest Hills, NY 11375
  • Email: info@realtydepotny.com
  • Phone: 718-896-0777
  • Fax: 718-896-7020

Links

  • Home
  • Our Listings
  • Our Rentals
  • Search Properties
  • Open Houses
  • Sold Properties
  • Rented Listings
  • About Us
  • Blog
  • List With Realty Depot
  • Our Agents
  • Testimonials
  • Contact Us

Featured Listings